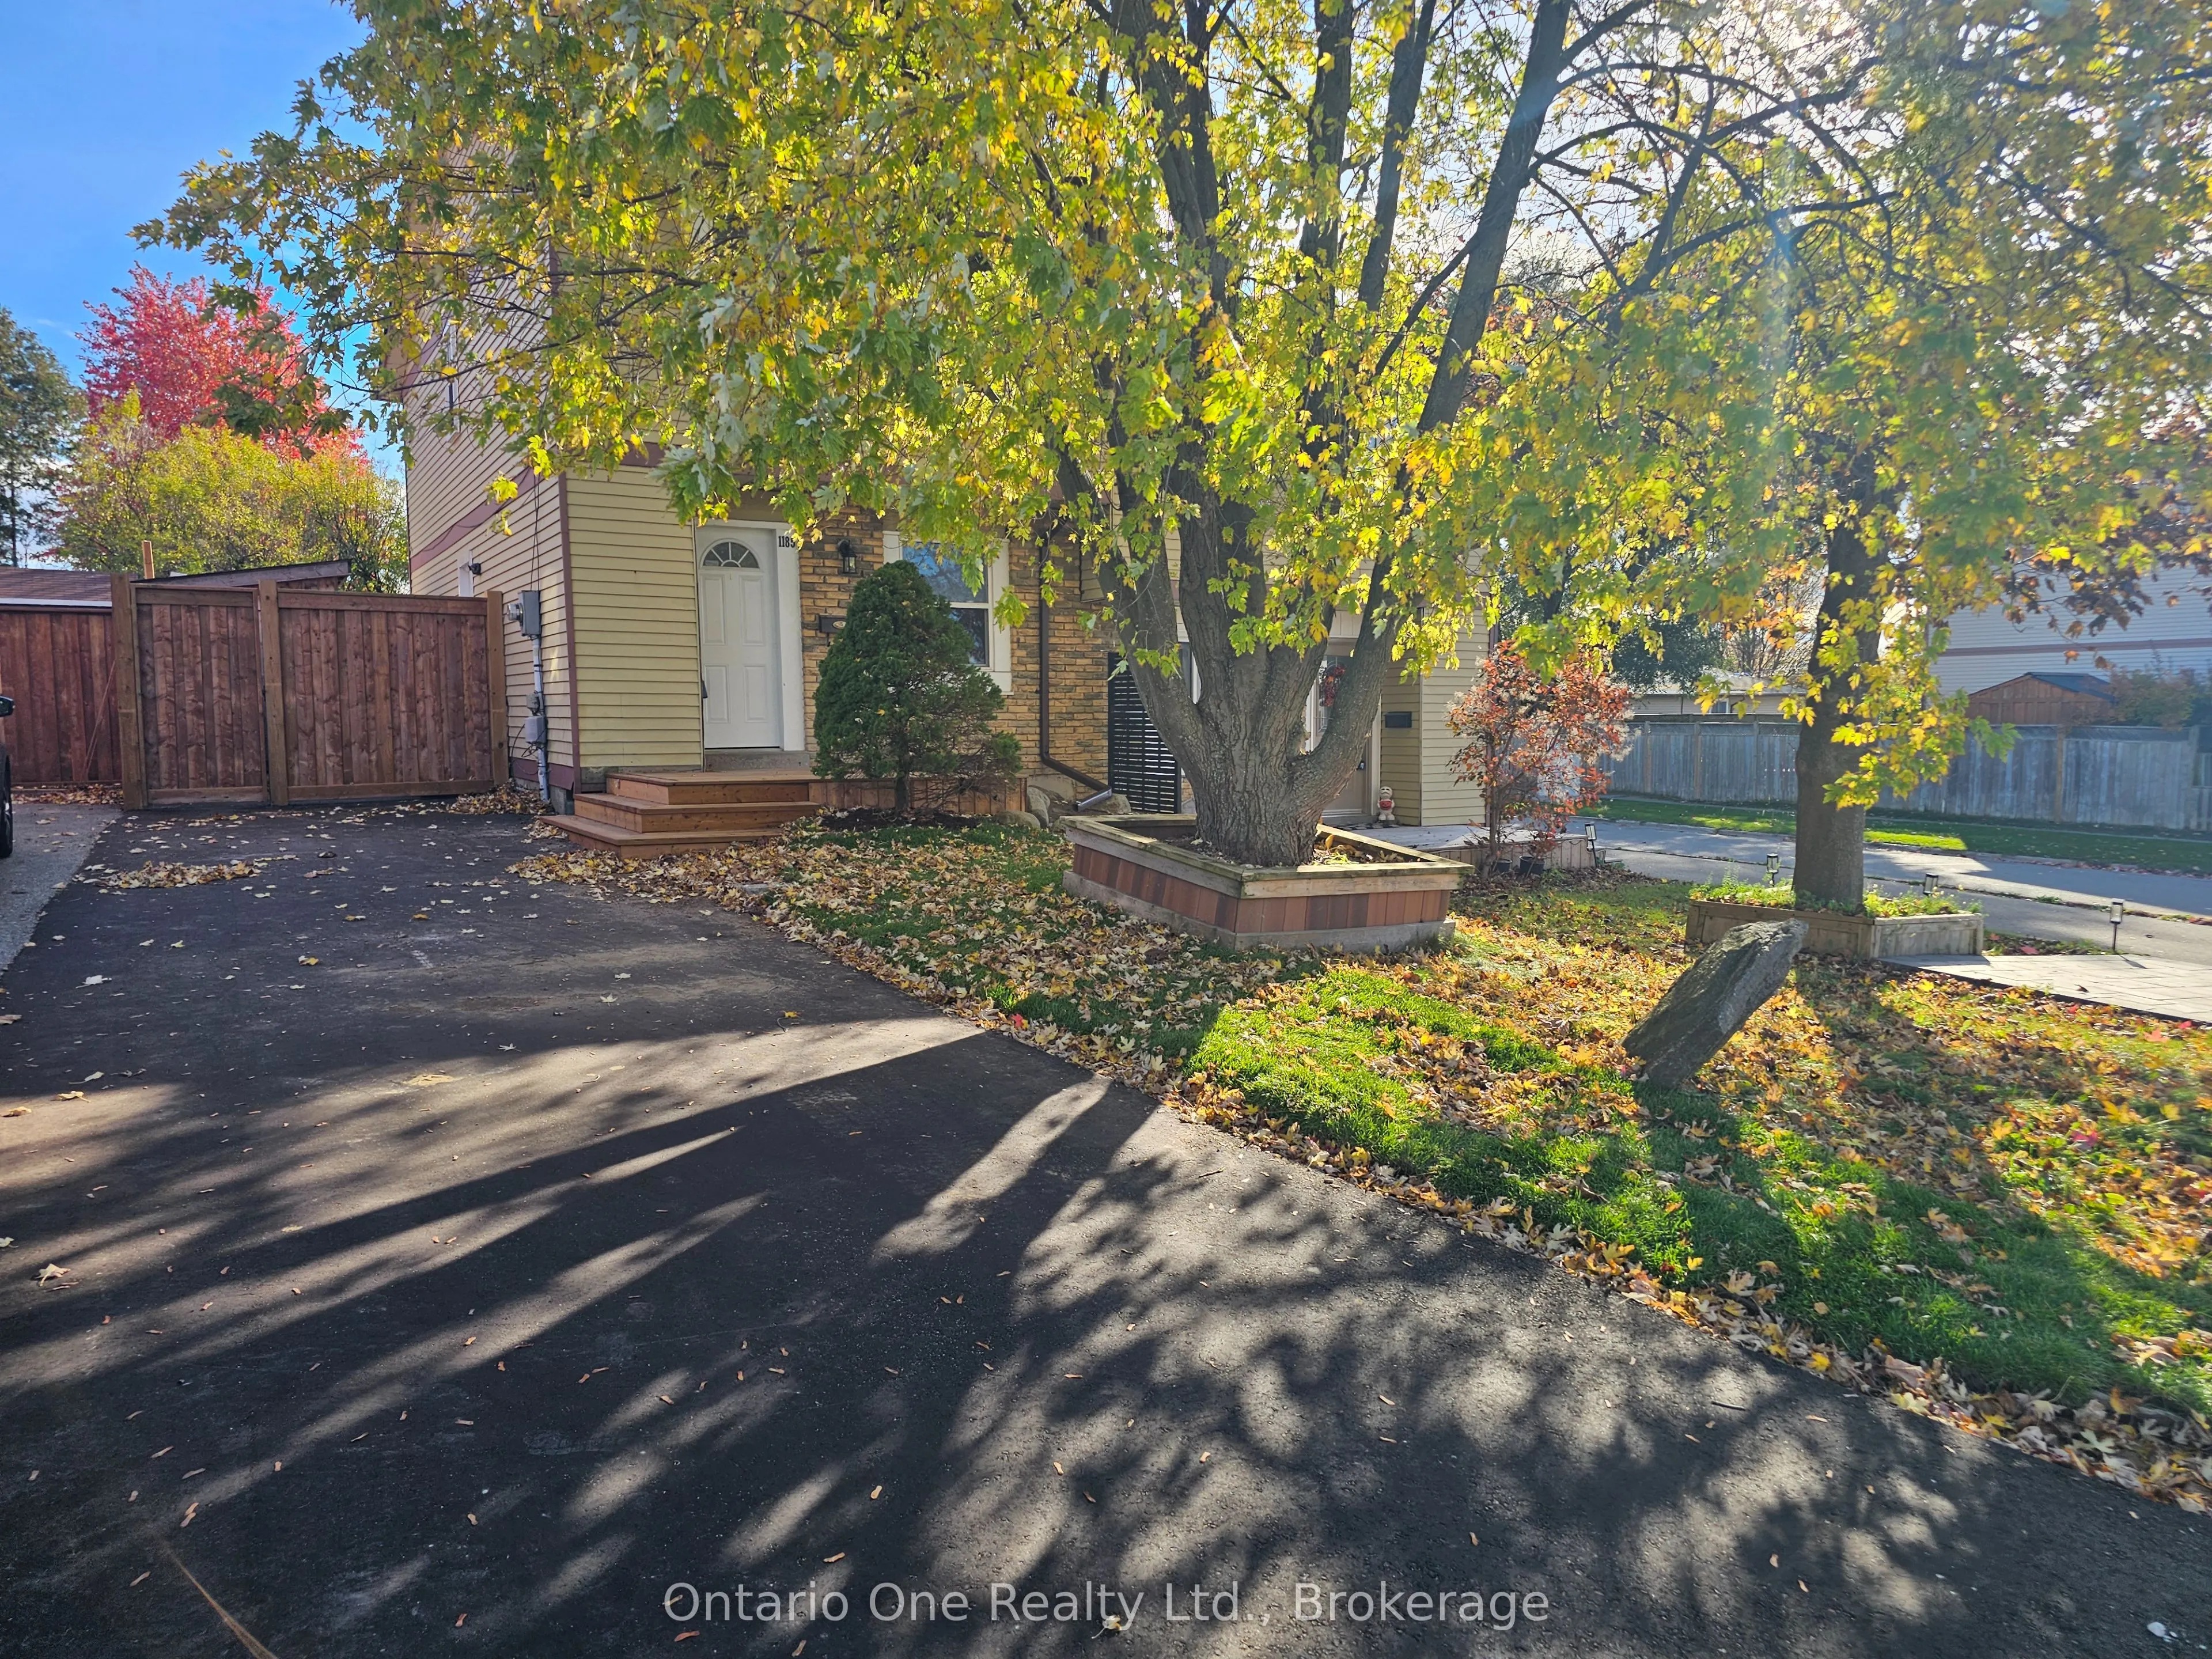
BACKING ONTO SOUTHRIDGE PARK | 3 BEDROOMS | 2 BATHROOMS | FINISHED BASEMENT WITH SEPARATE ENTRANCE | CUSTOM BUILT DECKS | MINUTES TO HIGHWAY 401! Enjoy a fantastic park setting and commuter convenience at this two storey semi-detached home in Oshawa's Donevan community. The main floor features a spa...cious living room, separate dining area and kitchen with slate flooring, while upstairs offers 3 bedrooms and a four piece bathroom. The finished basement features a separate entrance, a generous recreation room, den, three piece bathroom and laundry, providing additional space for relaxing, working from home or enjoying your hobbies. Carpet free throughout, this home also offers forced air gas heating, central air conditioning and private driveway parking for 3 vehicles. Outside, custom built decks create inviting spaces for relaxing and entertaining, with Southridge Park as the backdrop, while two sheds provide additional storage. Immediate possession available with flexibility on closing. Some images have been virtually (AI) staged for illustrative purposes.
Full Property Details
Interior
Bedrooms
3
Total Bedrooms
3
Washrooms
2
Square Footage
1100-1500 sqft
Basement
Finished,Full,Separate Entrance
Heating Source
Gas
Heating Fuel
Forced Air
Air Conditioning
Central Air
Family Room
No
Kitchens
1
Total Kitchens
1
Fireplace Features
No
Bedrooms
3
Total Bedrooms
3
Washrooms
2
Square Footage
1100-1500 sqft
Basement
Finished,Full,Separate Entrance
Heating Source
Gas
Heating Fuel
Forced Air
Air Conditioning
Central Air
Family Room
No
Kitchens
1
Total Kitchens
1
Fireplace Features
No
Exterior
Depth
110.0
Front
27.52
Driveway
Private
Lot Size
28 x 110.0 ft
Pool
None
Parking Spaces
3
Total Parking Spaces
3.00
Parking Description
None
Garage Spaces
0
Zoning
OSP, R2
Depth
110.0
Front
27.52
Driveway
Private
Lot Size
28 x 110.0 ft
Pool
None
Parking Spaces
3
Total Parking Spaces
3.00
Parking Description
None
Garage Spaces
0
Zoning
OSP, R2
Building Description
Style
2-Storey
Home Type
House
Subtype
Semi-Detached
Property Orientation
South
Exterior Finish
Aluminum Siding,Brick
Sewers
Sewer
Water Supply
Municipal
Possession Date
No Data
Style
2-Storey
Home Type
House
Subtype
Semi-Detached
Property Orientation
South
Exterior Finish
Aluminum Siding,Brick
Sewers
Sewer
Water Supply
Municipal
Possession Date
No Data
Community
Community
Donevan
Community
Donevan
Taxes & Fees
Taxes
$3,765 /yr
Tax Year
2026
Occupancy
Vacant
Taxes
$3,765 /yr
Tax Year
2026
Occupancy
Vacant
Room Types
Bedroom
-
Dimensions 13.52 x 8.01 feet
108.3 sqft
Bedroom
-
Dimensions 16.93 x 8.99 feet
152.2 sqft
Den
-
Dimensions 7.41 x 8.5 feet
62.98 sqft
Dining Room
-
Dimensions 6.92 x 9.42 feet
65.19 sqft
Kitchen
Slate Flooring
Dimensions 12.6 x 8.99 feet
113.27 sqft
Laundry
-
Dimensions 7.84 x 5.84 feet
45.79 sqft
Living Room
-
Dimensions 12.24 x 16.17 feet
197.92 sqft
Primary Bedroom
-
Dimensions 10.66 x 13.91 feet
148.28 sqft
Recreation
-
Dimensions 18.01 x 12.24 feet
220.44 sqft
Utility Room
-
Dimensions 5.58 x 6.59 feet
36.77 sqft
Similar Properties(No results)
Mortgage Calculator
Calculate your estimated monthly mortgage payment
Price
$575,000
$
%
%
Total cost of mortgage
$0
Monthly payment
By clicking Save, we will calculate your estimated mortgage for all properties using the saved values (down payment percentage, interest rate, and amortization).
The accuracy and applicability of this calculator are not guaranteed.