Sign In or Create a Free Account to see full details of this property
Key Facts
Key facts for 97 Fitzgerald Avenue
Property Type
House, 3-Storey
Parking
Attached 3 garage, 4 parking
MLS #
N13751408
Size
3500-5000 sqft
Basement
Full
Listed on
2026-09-08
Lot size
50 x 116.5
Tax
$15,875.30 /yr
Days on Market
48
Approximate Age
-
Maintenance Fee
-
Description
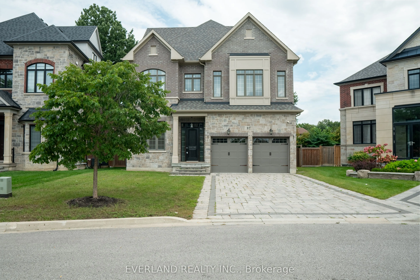
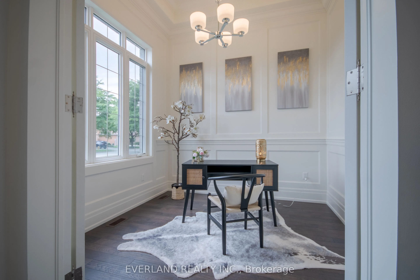
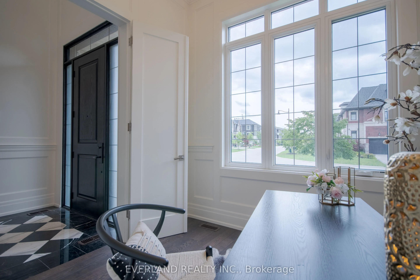
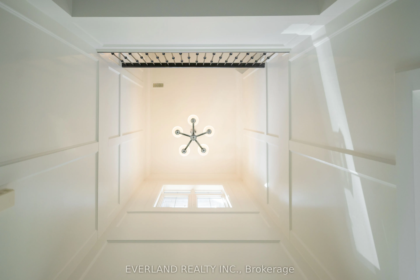
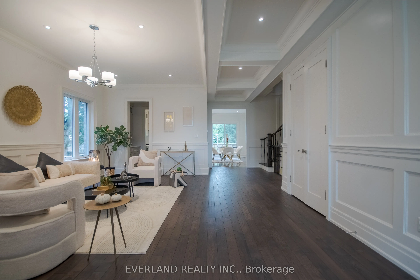
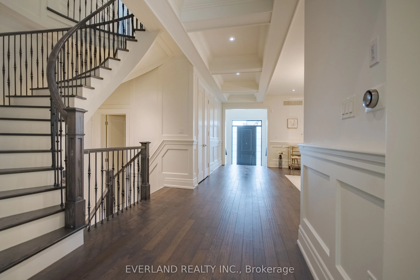
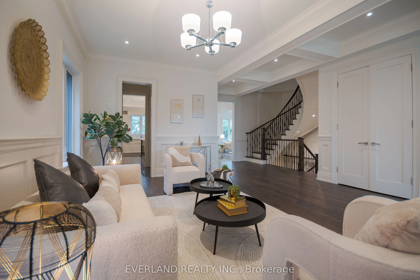
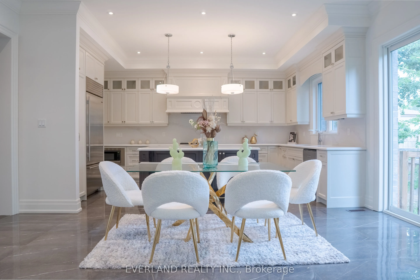
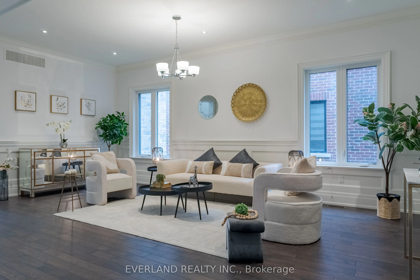
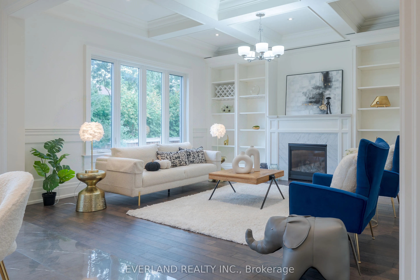
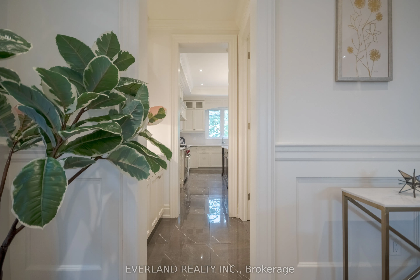
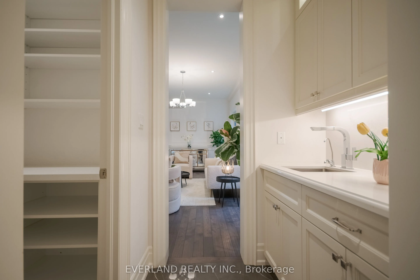
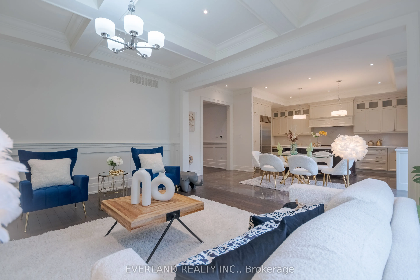
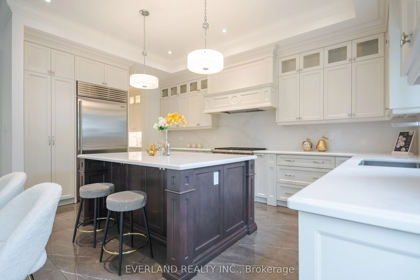
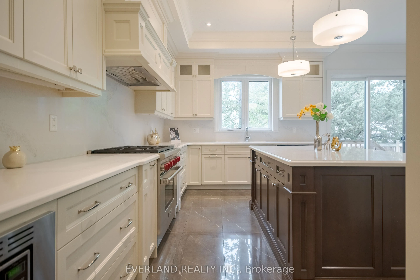
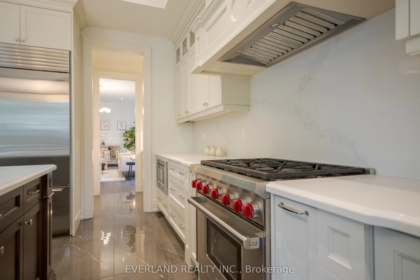
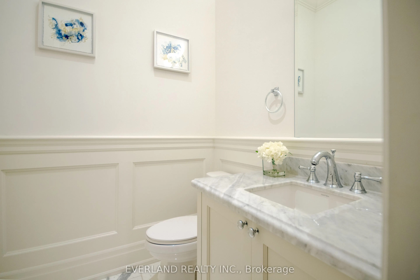
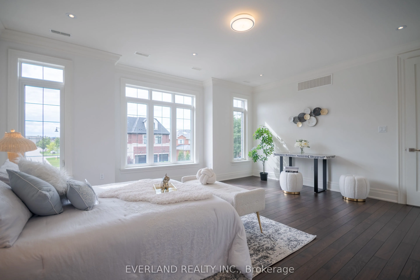
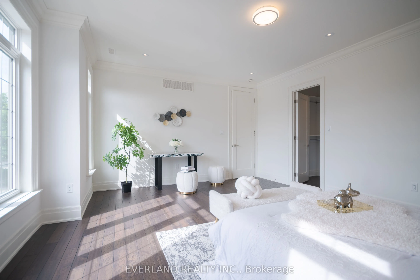
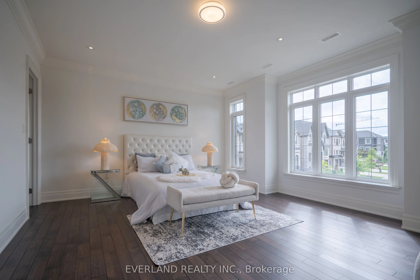
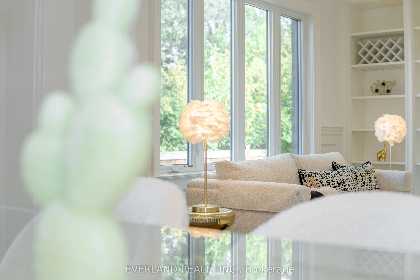
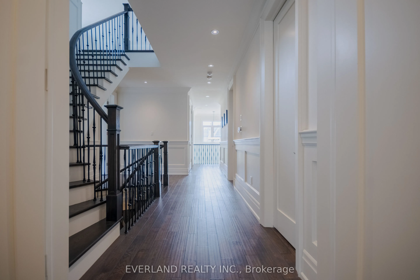
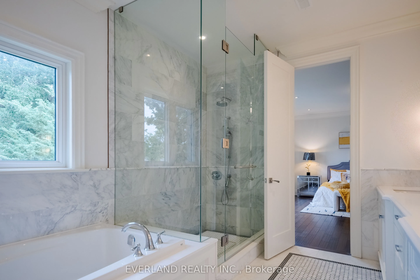
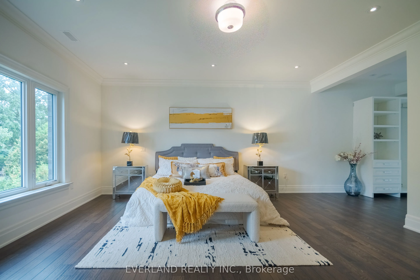
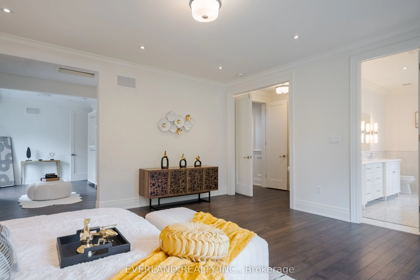
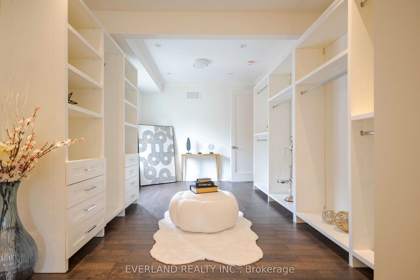
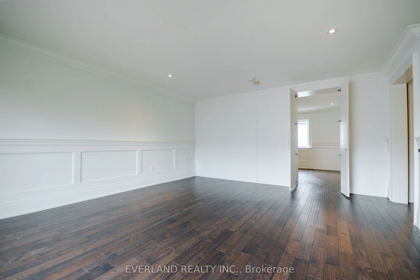
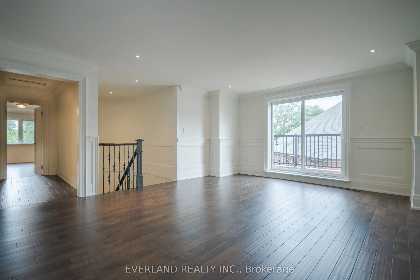
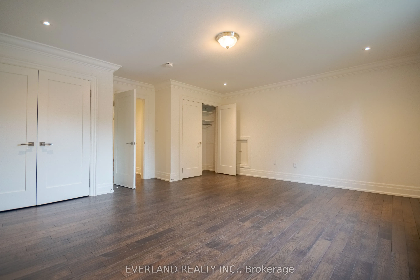
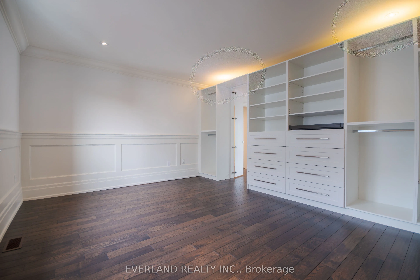
Don't miss amazing chance to own an almost brand-new ready to move in Magnificent Custom Built Home In The Top Ranked Unionville Hs District. This 4745Sq Ft Home Has Elegant & Timeless Finishes Throughout. 9' & 10' Ceilings, Wainscotting, Pot Lights, Crown Moulding, Hardwood Floors, Custom Built-Ins..., Closet Organizers & Top Of The Line Stainless Appliances Add To The Grandeur & Charm This Property Has To Offer. 3rd Floor Loft Has A 6th Bedroom & Massive Media Room Space. Live In The Lap Of Luxury In This Sought After Location! Walking distance to supermarket, shoppersdrug mart and parks and more.
Full Property Details
Interior
Bedrooms
6
Total Bedrooms
6
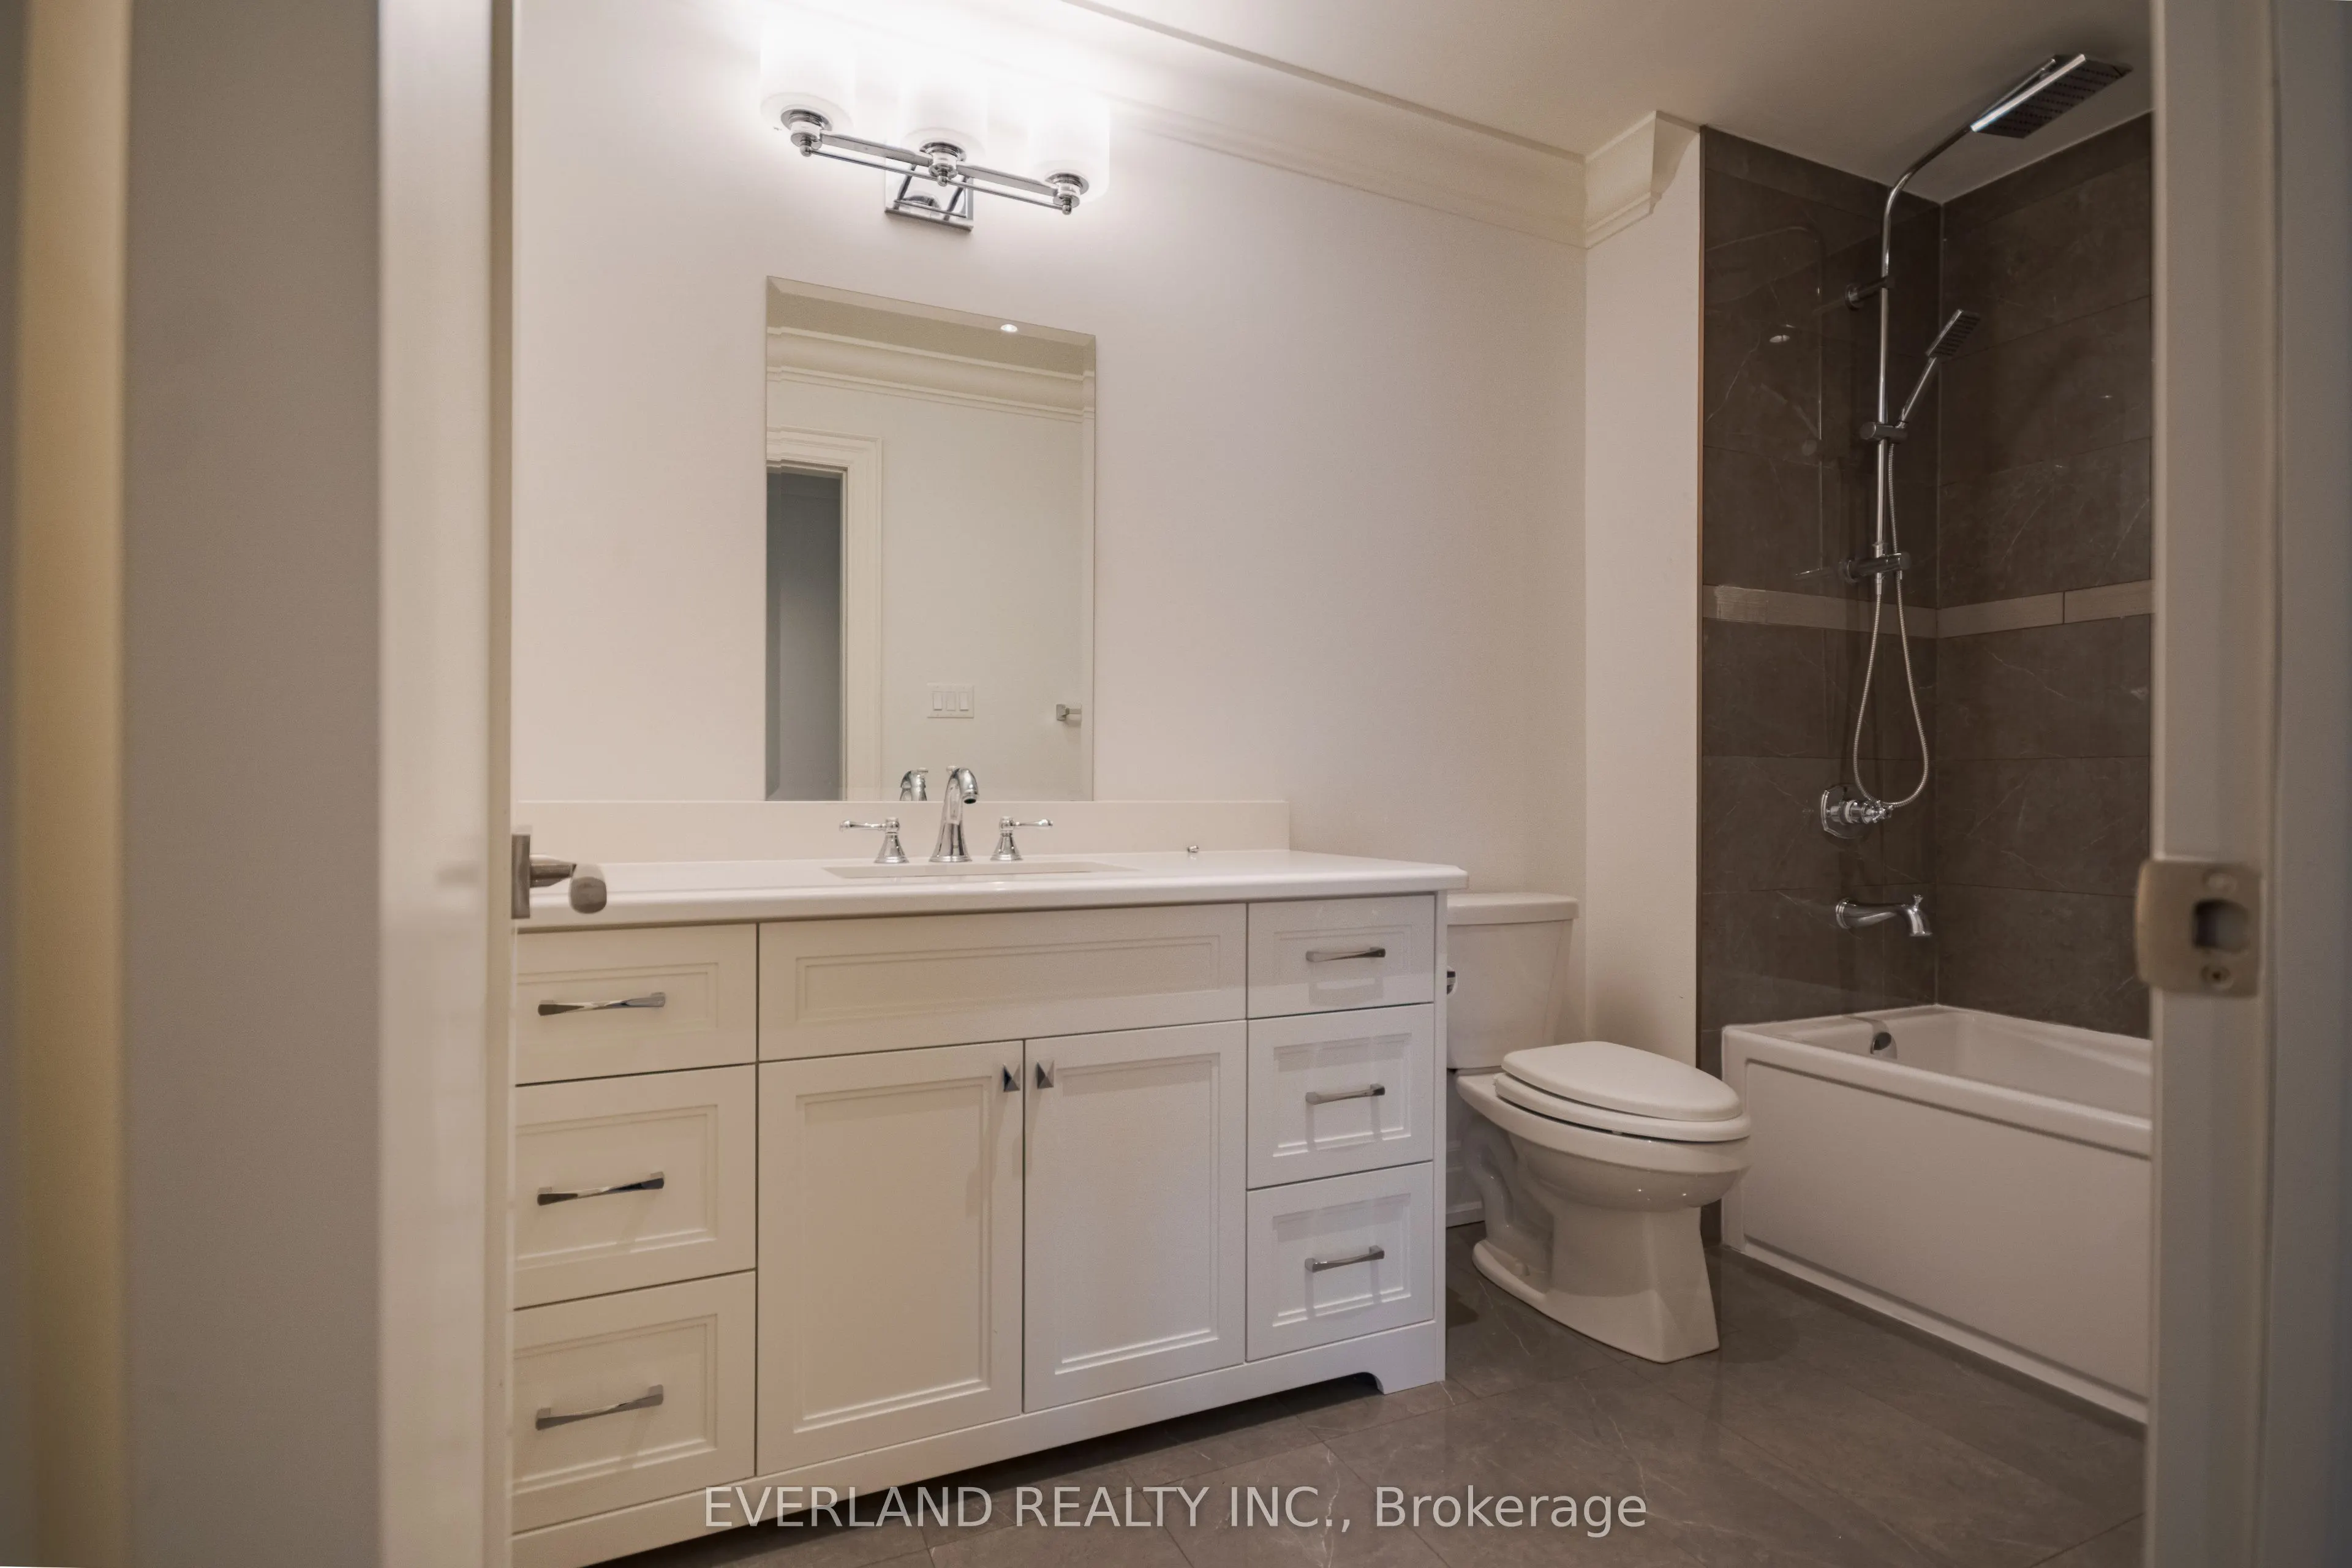
Washrooms
7
Square Footage
3500-5000 sqft
Basement
Full
Heating Source
Gas
Heating Fuel
Forced Air
Air Conditioning
Central Air
Family Room
No
Kitchens
1
Total Kitchens
1
Fireplace Features
Yes
Bedrooms
6
Total Bedrooms
6
Washrooms
7
Square Footage
3500-5000 sqft
Basement
Full
Heating Source
Gas
Heating Fuel
Forced Air
Air Conditioning
Central Air
Family Room
No
Kitchens
1
Total Kitchens
1
Fireplace Features
Yes
Exterior
Depth
116.5
Front
50.0
Lot Size
50 x 116.5 ft
Pool
None
Parking Spaces
4
Total Parking Spaces
7.00
Parking Description
Attached
Garage Spaces
3
Depth
116.5
Front
50.0
Lot Size
50 x 116.5 ft
Pool
None
Parking Spaces
4
Total Parking Spaces
7.00
Parking Description
Attached
Garage Spaces
3
Building Description
Style
3-Storey
Home Type
House
Subtype
Detached
Property Orientation
East
Exterior Finish
Brick,Stone
Sewers
Sewer
Water Supply
Municipal
Possession Date
11/10/2026
Style
3-Storey
Home Type
House
Subtype
Detached
Property Orientation
East
Exterior Finish
Brick,Stone
Sewers
Sewer
Water Supply
Municipal
Possession Date
11/10/2026
Community
Community
Unionville
Community
Unionville
Taxes & Fees
Taxes
$15,875.30 /yr
Tax Year
2026
Occupancy
Vacant
Taxes
$15,875.30 /yr
Tax Year
2026
Occupancy
Vacant
Room Types
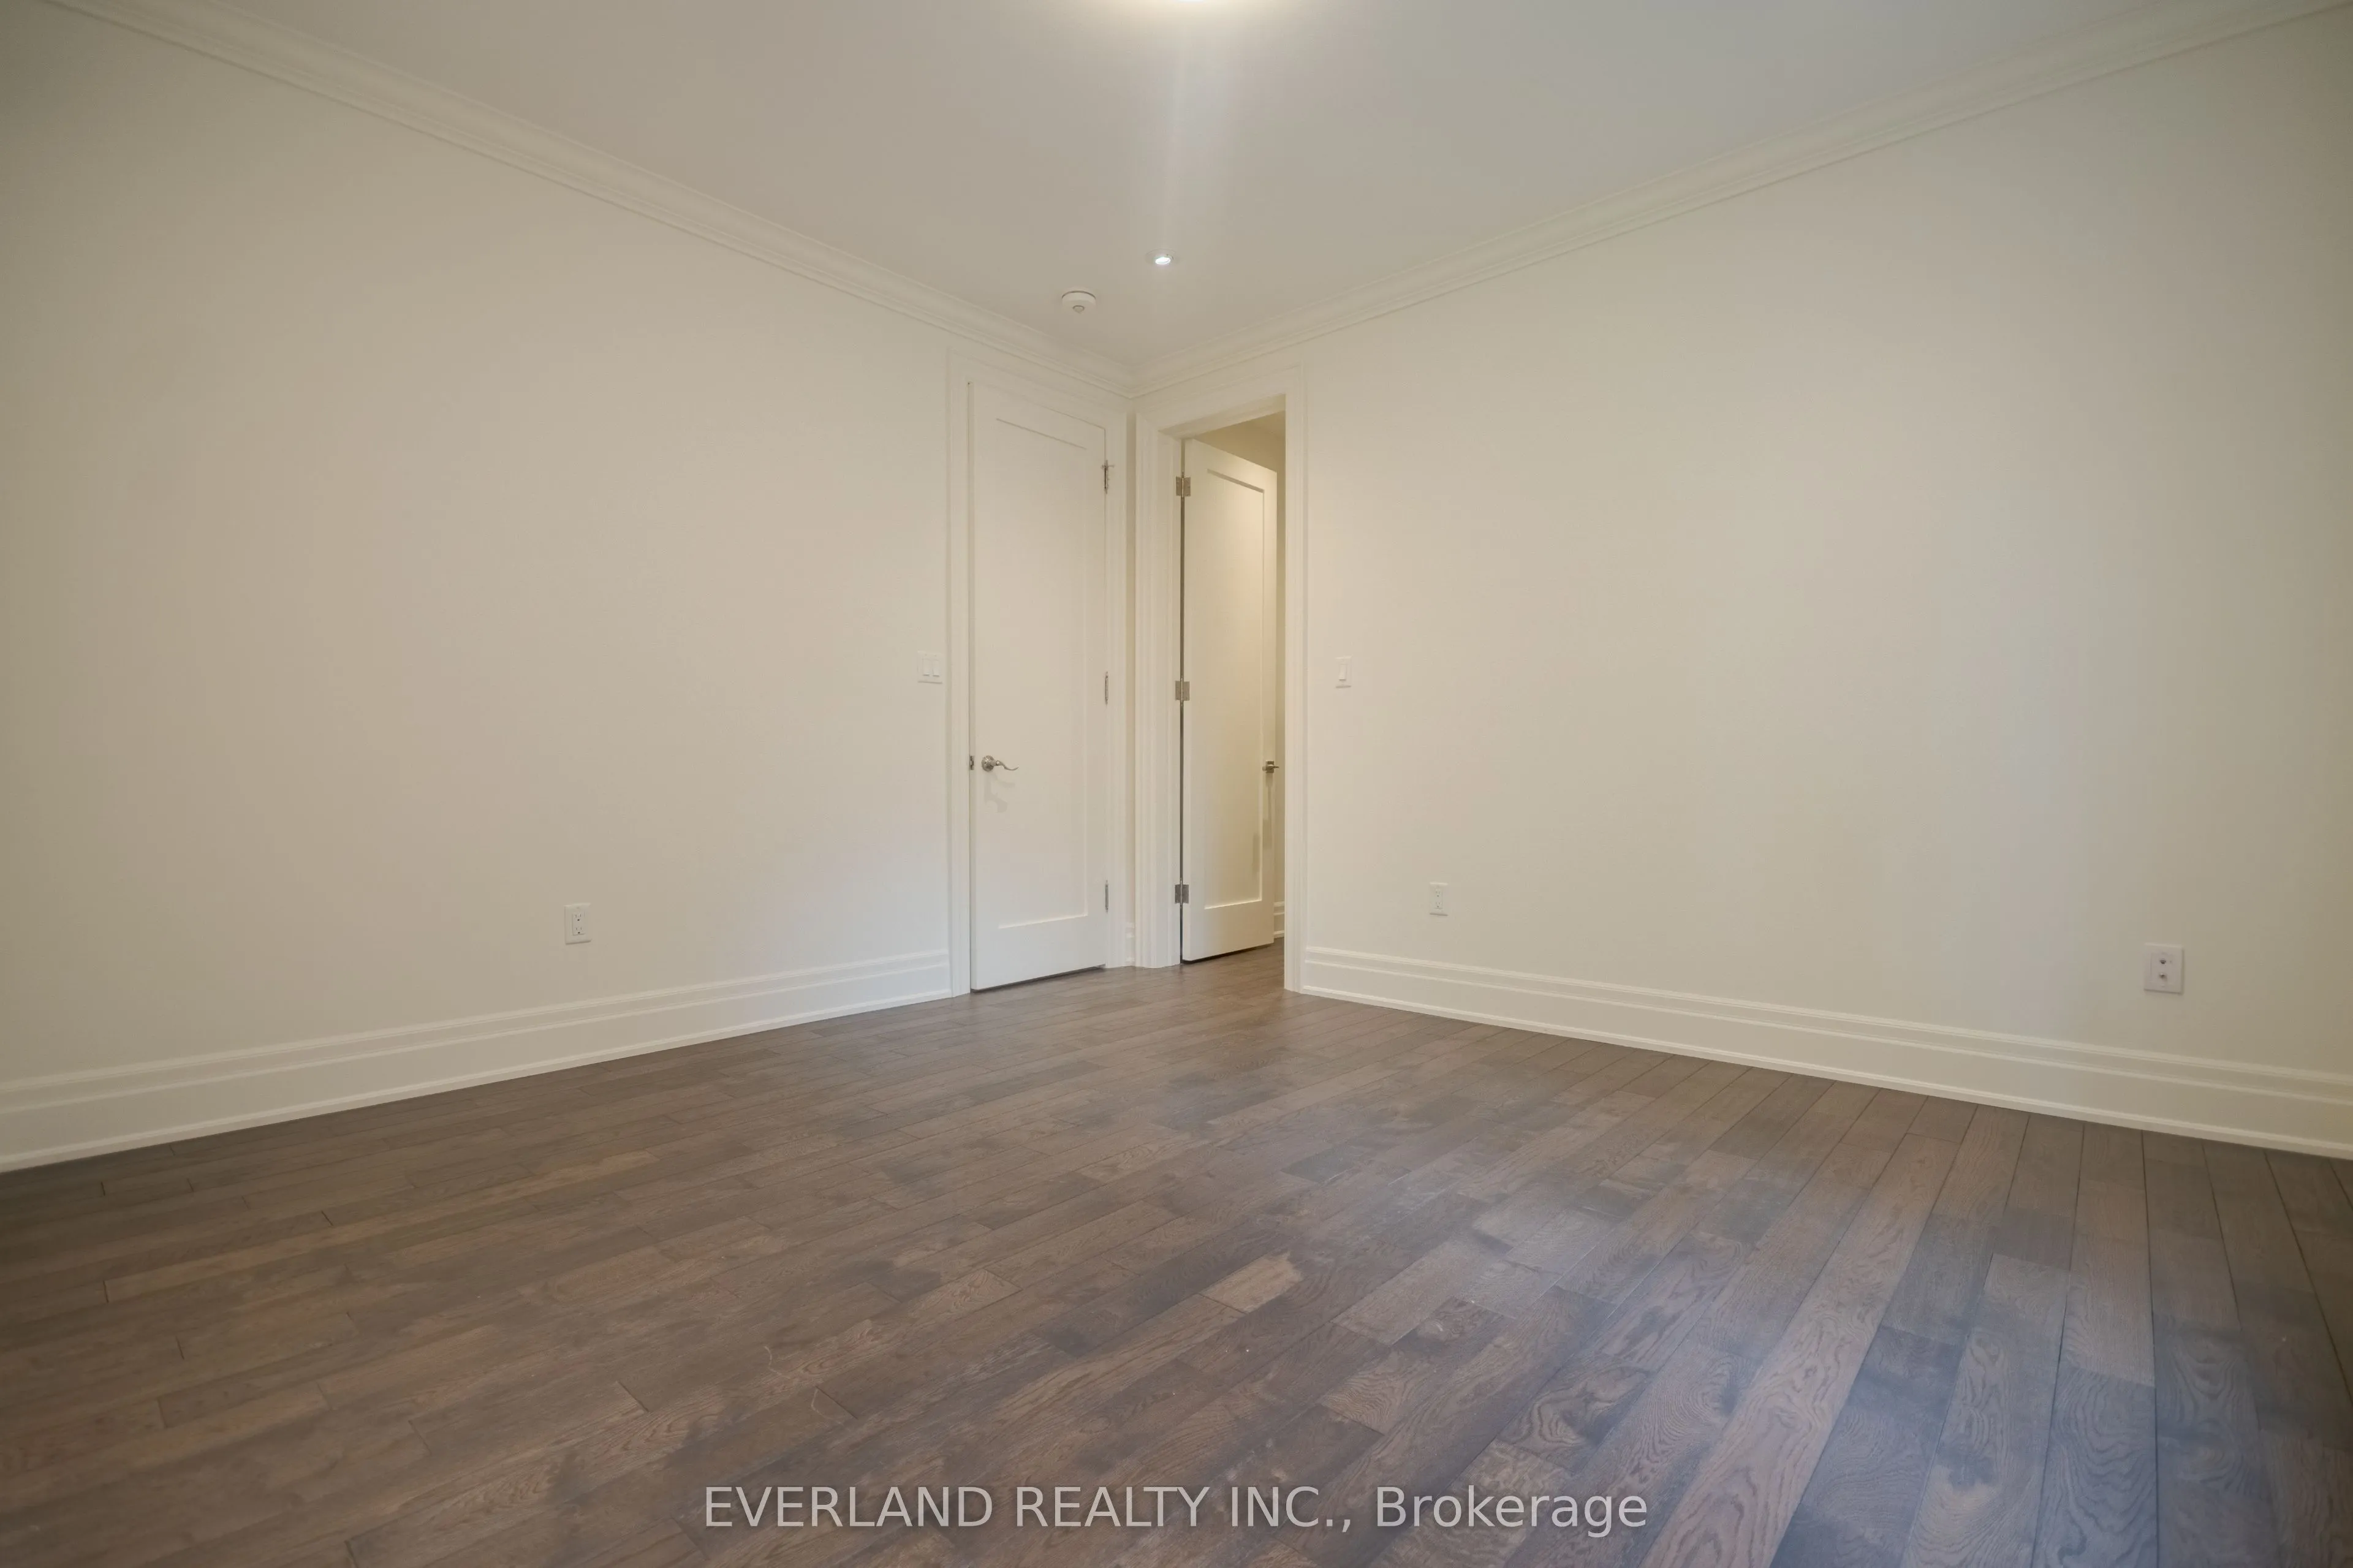
Bedroom 2
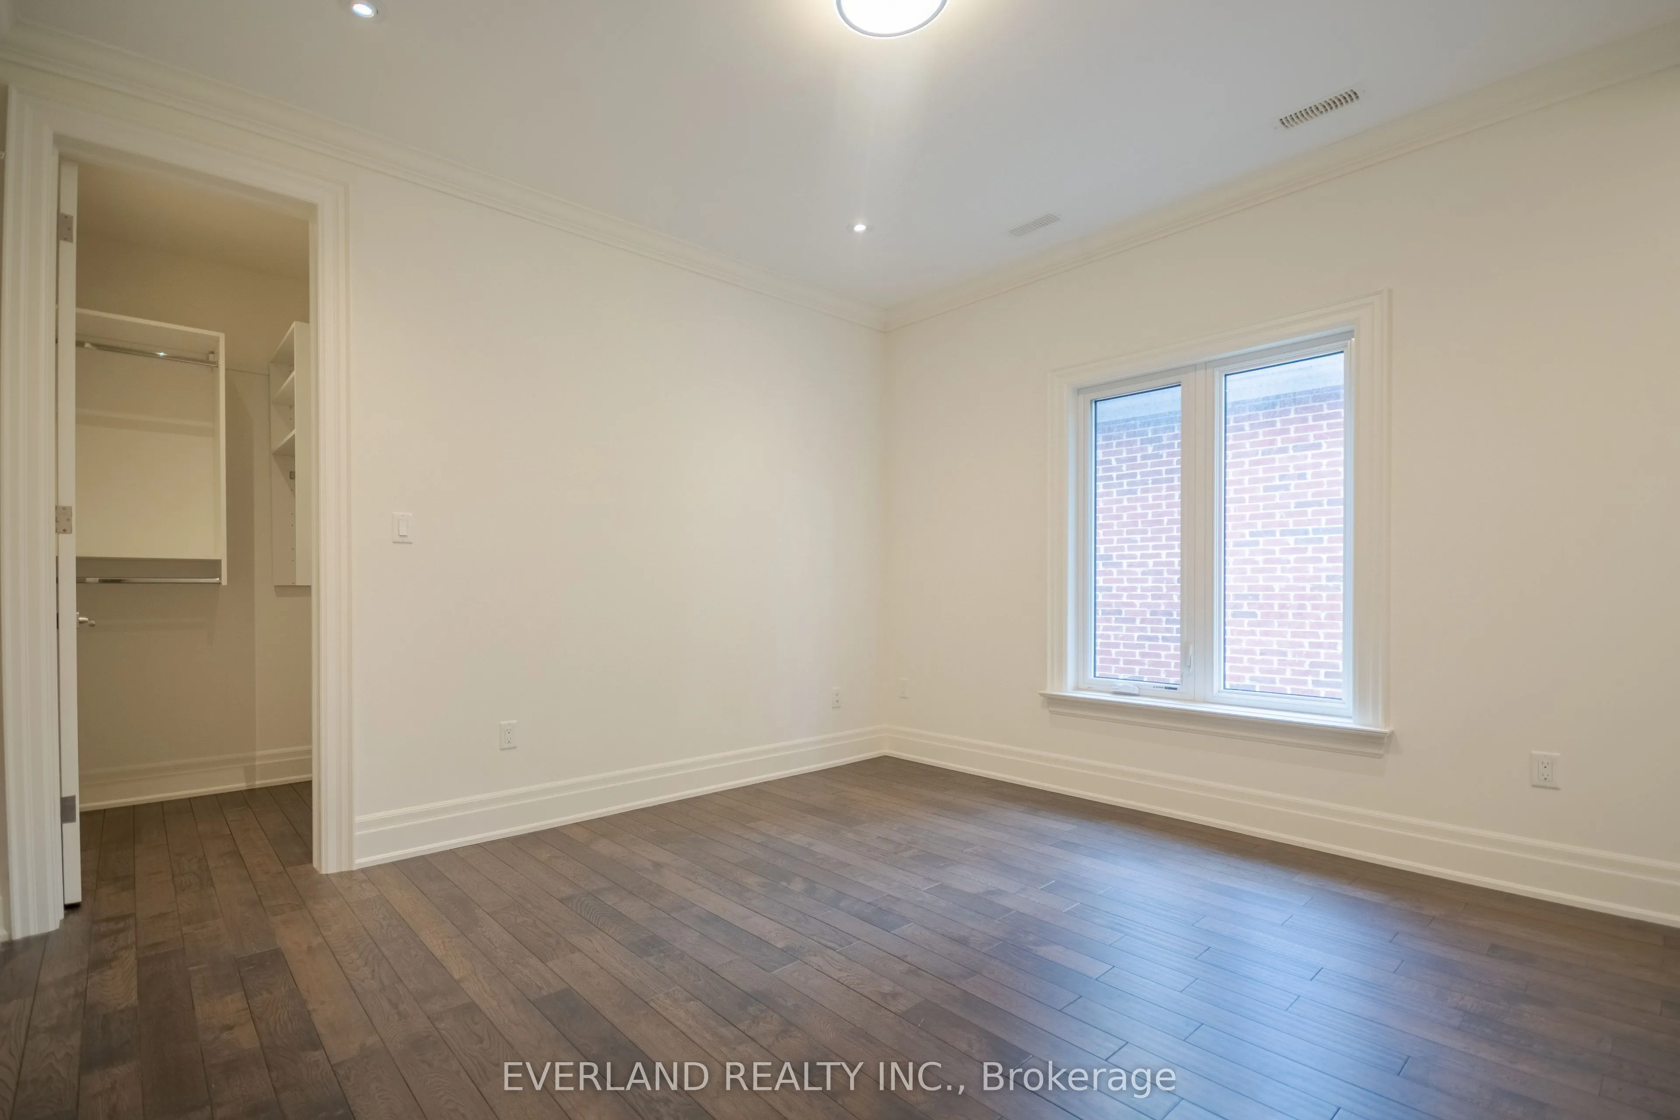
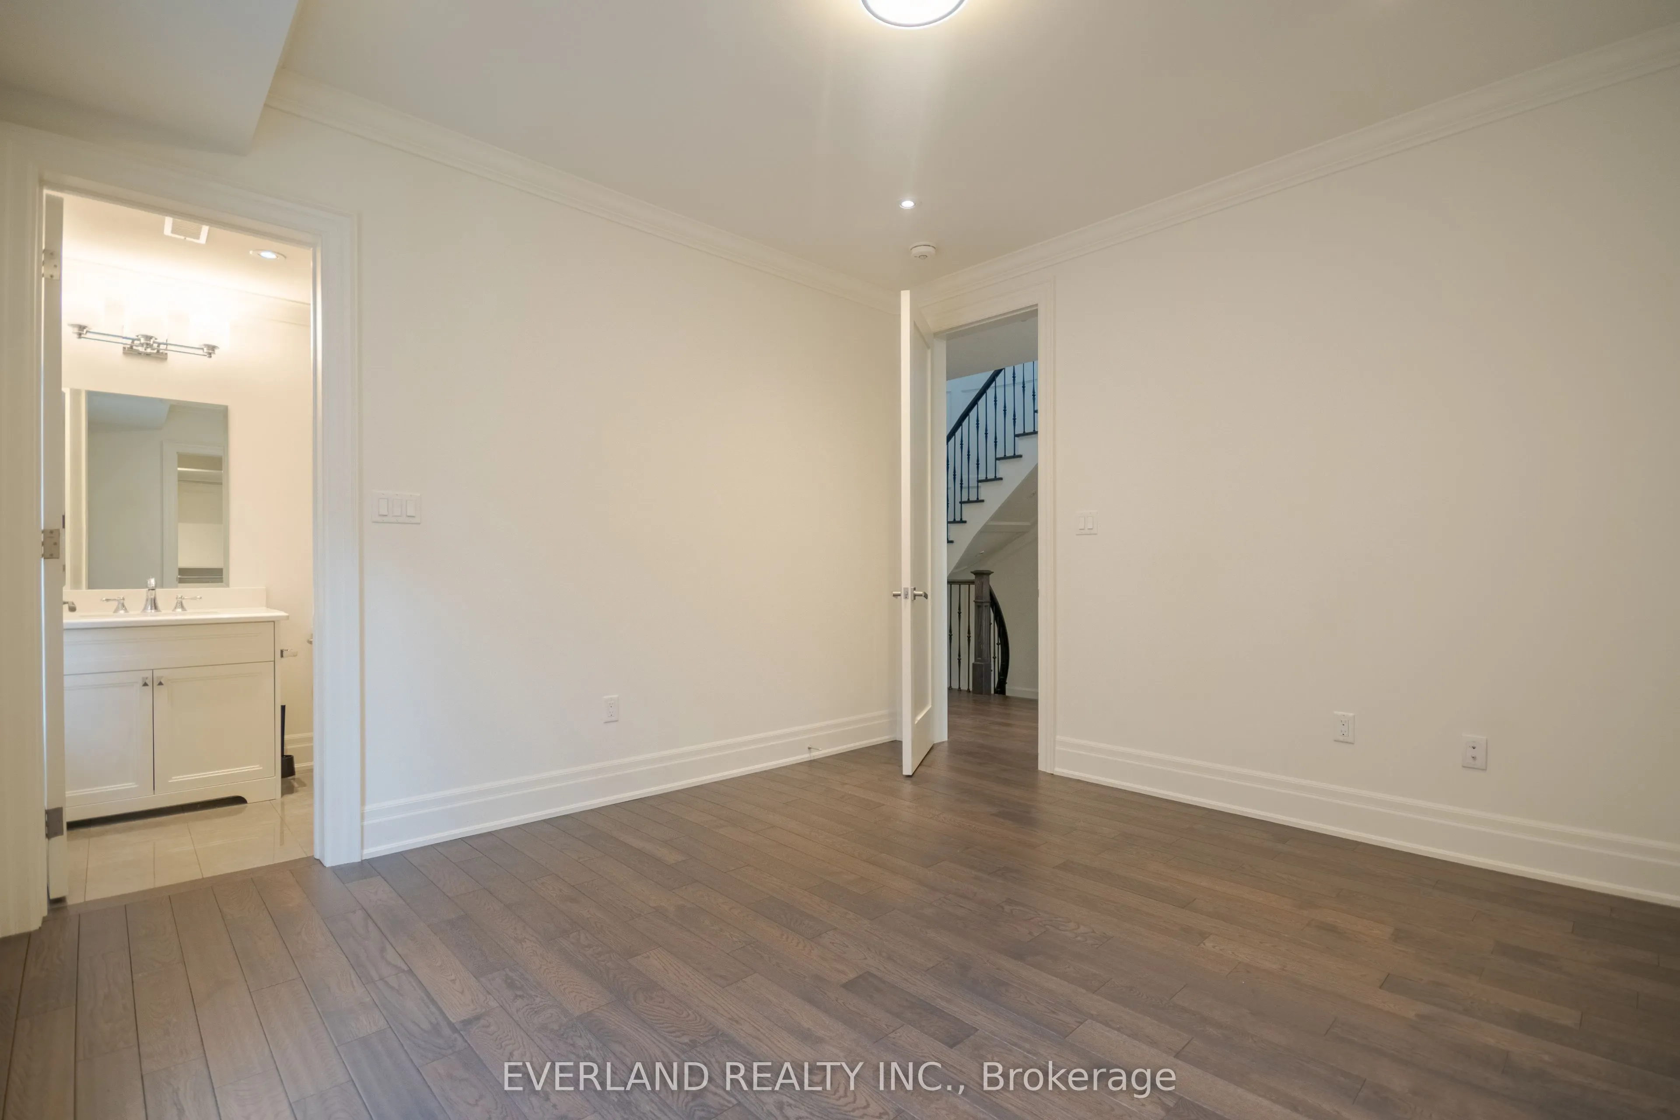
Hardwood Floor, Walk-In Closet(s), 4 Pc Ensuite
Dimensions 12.89 x 11.98 feet
154.42 sqft
Bedroom 3
Hardwood Floor, Walk-In Closet(s), 4 Pc Ensuite
Dimensions 12.37 x 11.94 feet
147.7 sqft
Bedroom 4
Hardwood Floor, Walk-In Closet(s), 4 Pc Ensuite
Dimensions 18.04 x 13.09 feet
236.14 sqft
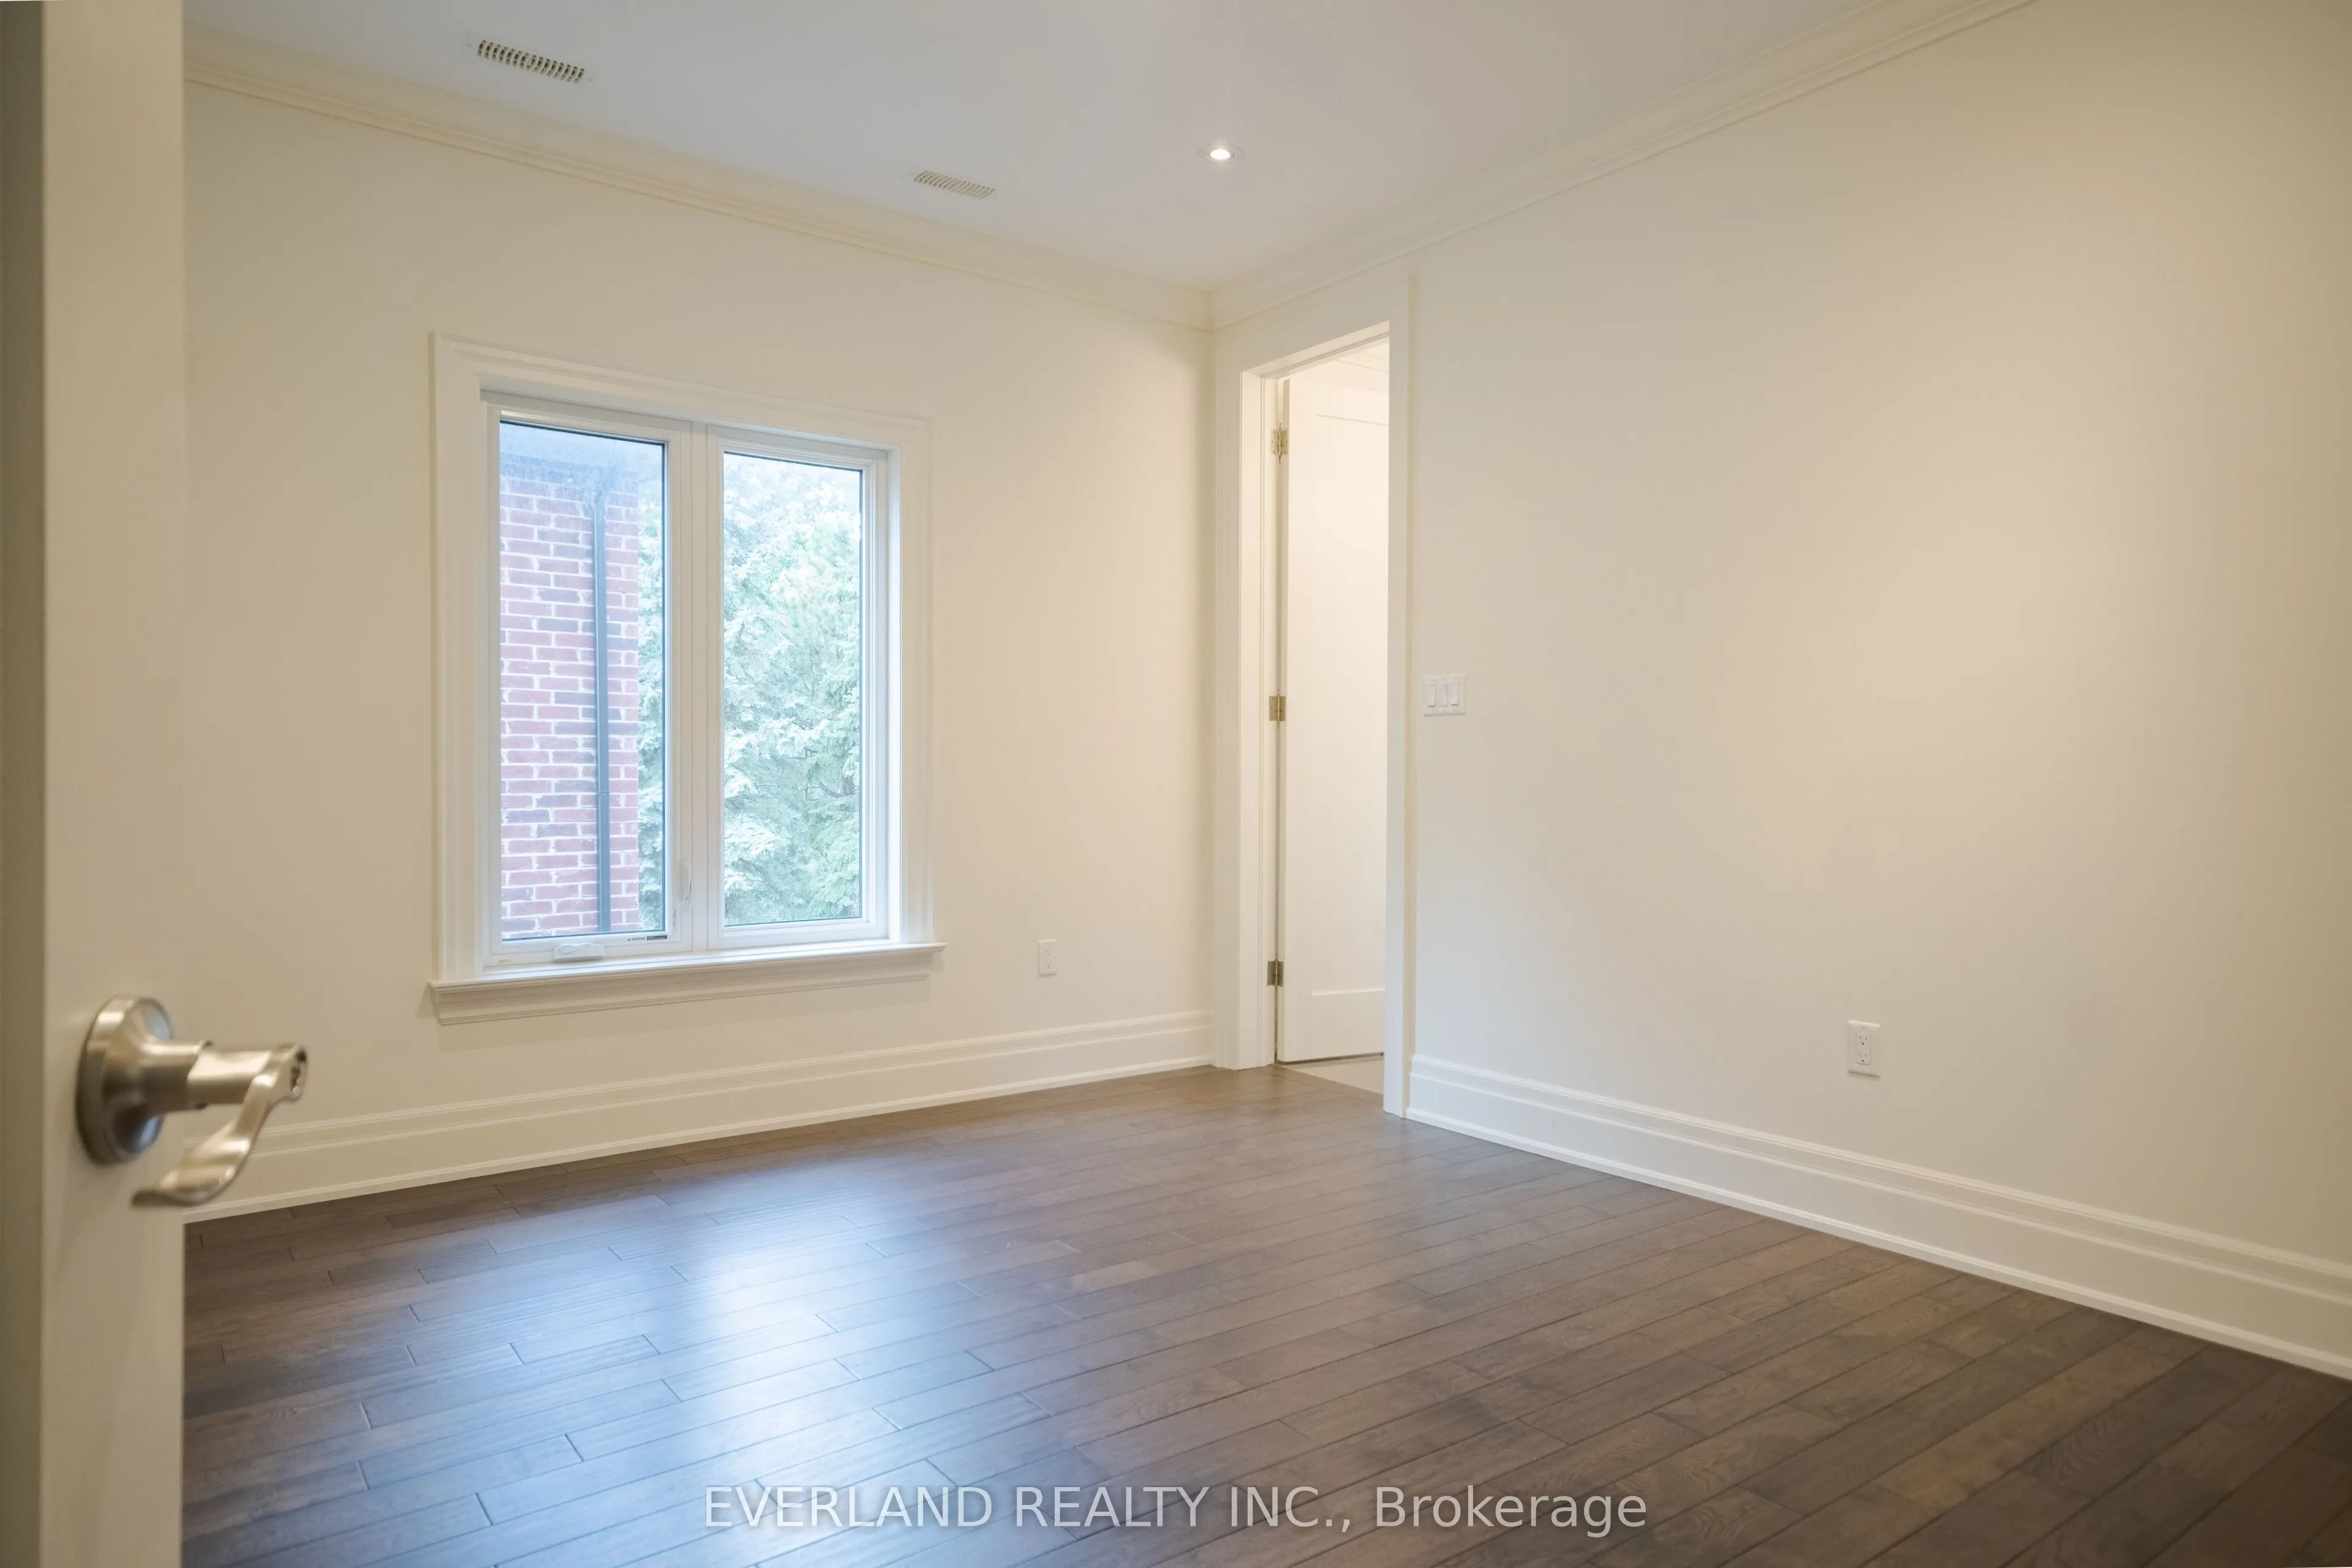
Bedroom 5
Hardwood Floor, Pot Lights, Window
Dimensions 10.04 x 9.94 feet
99.8 sqft
Breakfast
Tile Floor, Pot Lights, Open Concept
Dimensions 16.99 x 8.46 feet
143.74 sqft
Dining Room
Hardwood Floor, Crown Moulding, Combined w/Living
Dimensions 21.95 x 17.52 feet
384.56 sqft
Great Room
Hardwood Floor, Coffered Ceiling(s), B/I Bookcase
Dimensions 16.96 x 15.35 feet
260.34 sqft
Kitchen
Granite Counters, Pantry, Stainless Steel Appl
Dimensions 16.99 x 10.89 feet
185.02 sqft
Living Room
Hardwood Floor, Pot Lights, Wainscoting
Dimensions 21.95 x 17.52 feet
384.56 sqft
Loft
Hardwood Floor, Wainscoting, W/O To Balcony
Dimensions 31.92 x 13.52 feet
431.56 sqft
Office
Hardwood Floor, Coffered Ceiling(s), Pot Lights
Dimensions 10.27 x 9.68 feet
99.41 sqft
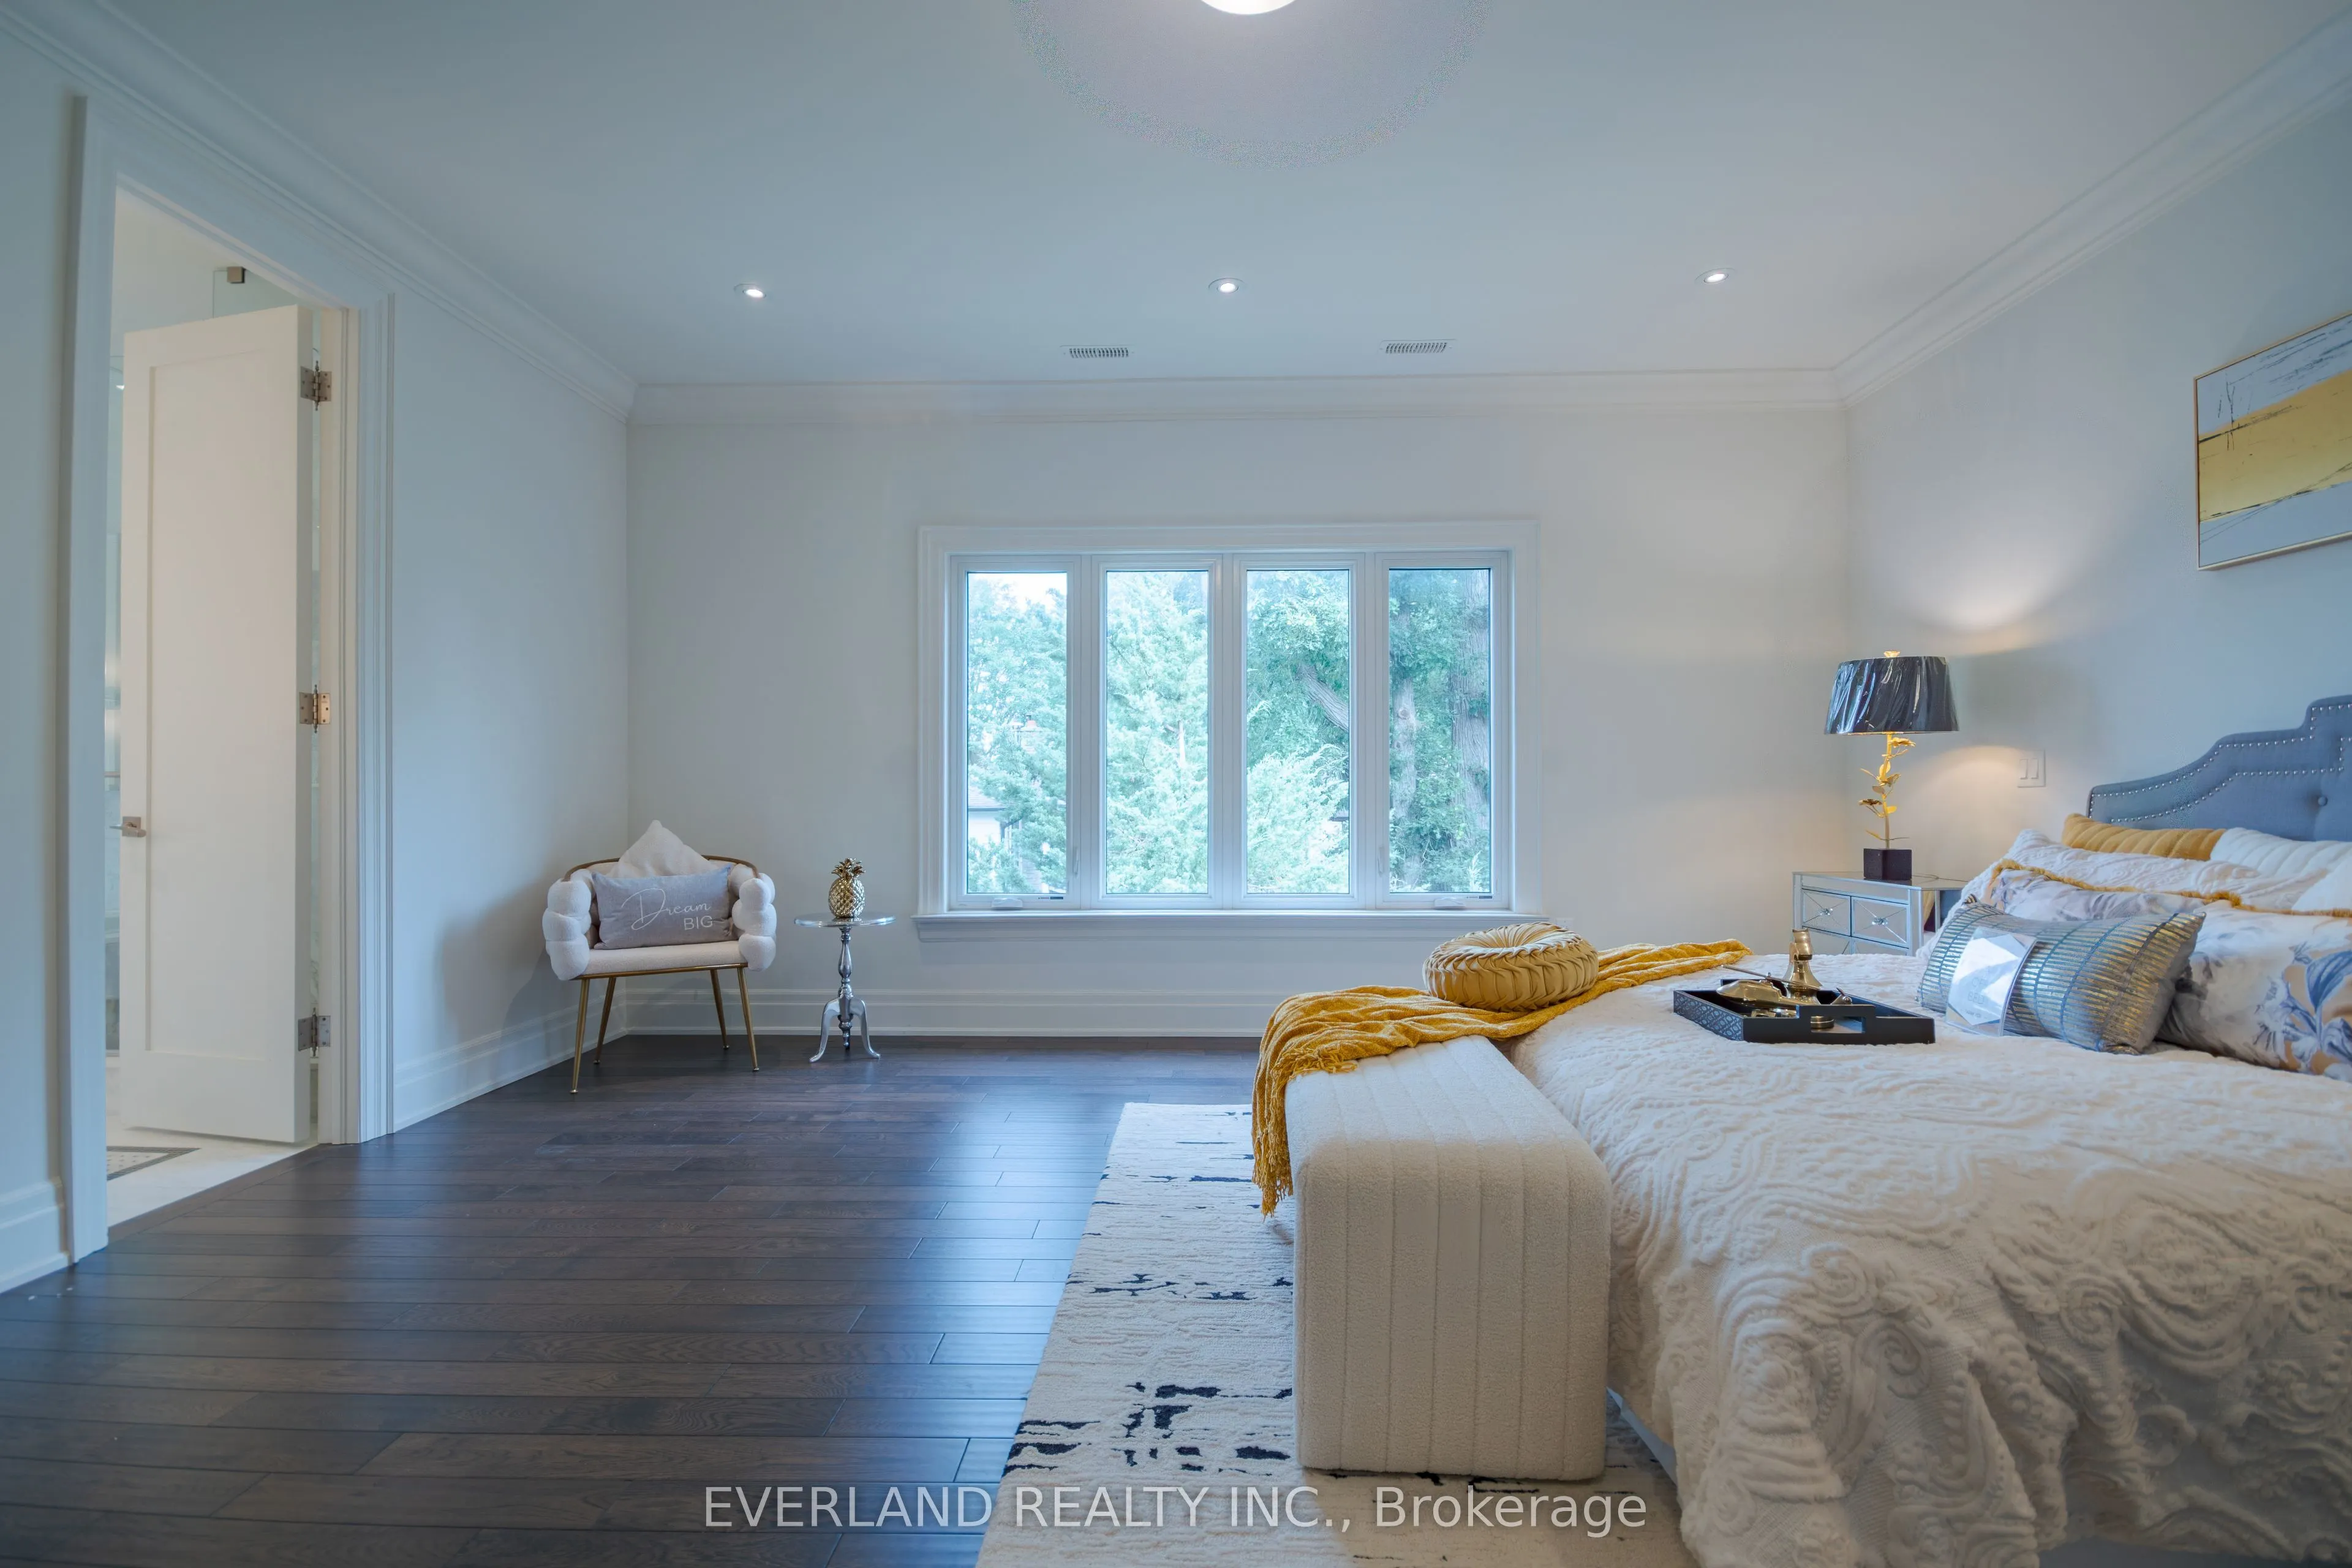
Primary Bedroom
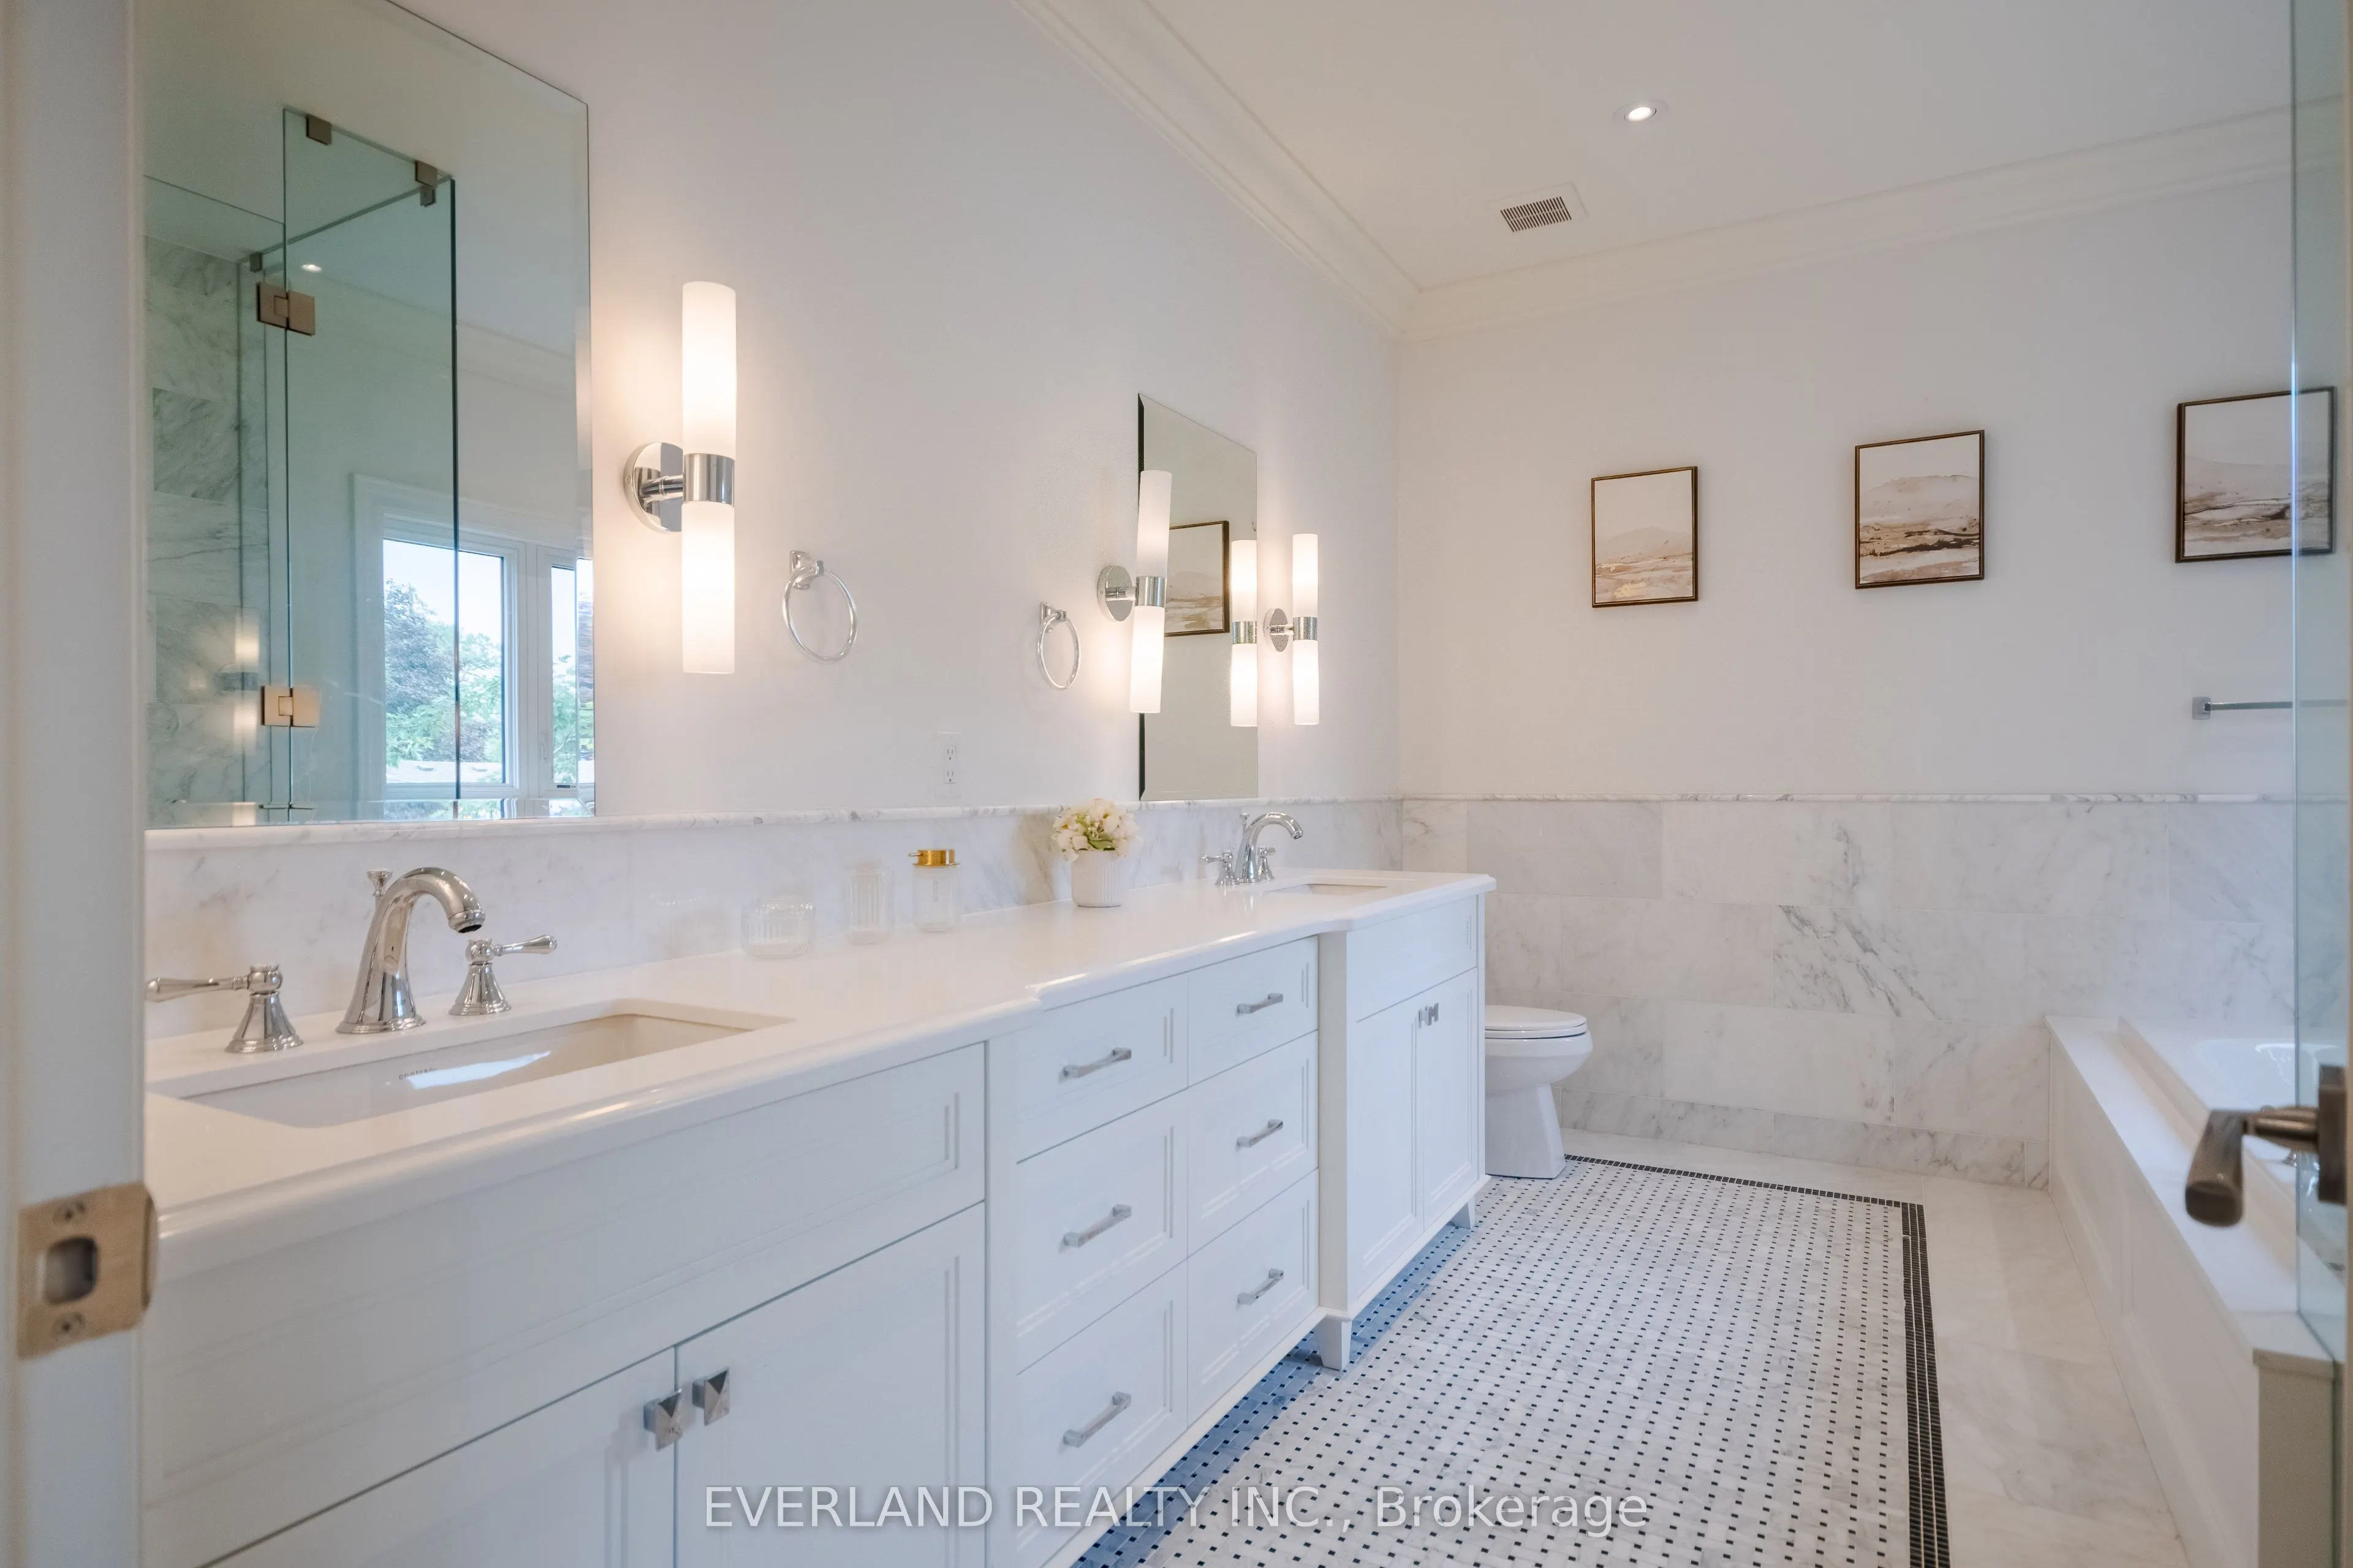
Hardwood Floor, Walk-In Closet(s), 5 Pc Ensuite
Dimensions 16.96 x 16.04 feet
272.04 sqft
Similar Properties(No results)
Mortgage Calculator
Calculate your estimated monthly mortgage payment
Price
$2,849,999
$
%
%
Total cost of mortgage
$0
Monthly payment
By clicking Save, we will calculate your estimated mortgage for all properties using the saved values (down payment percentage, interest rate, and amortization).
The accuracy and applicability of this calculator are not guaranteed.