Sign In or Create a Free Account to see full details of this property
Key Facts
Key facts for 8 Calderbridge Crescent
Property Type
House, 2-Storey
Parking
Attached 2 garage, 4 parking
MLS #
N13769970
Size
3000-3500 sqft
Basement
Finished
Listed on
2026-09-08
Lot size
72 x 114.92
Tax
$10,422.23 /yr
Days on Market
48
Approximate Age
-
Maintenance Fee
-
Description
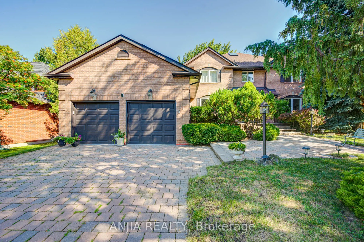
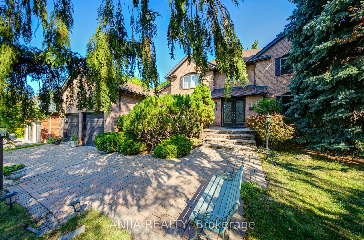
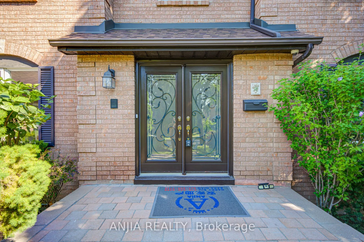
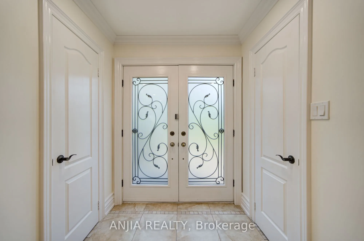
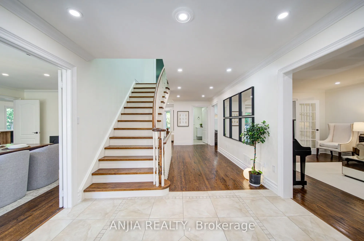
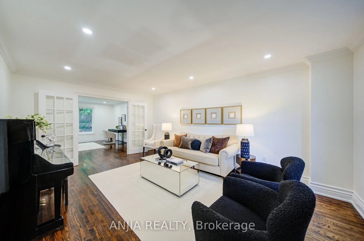
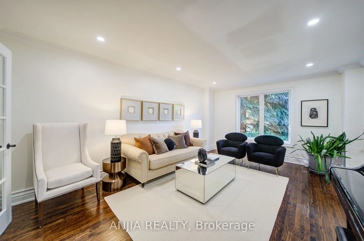
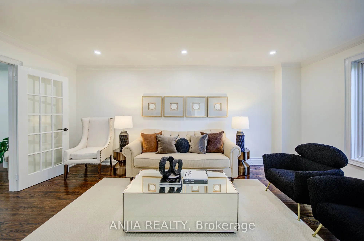
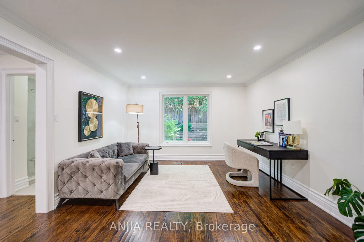
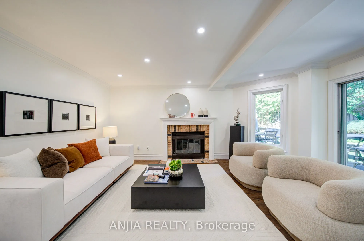
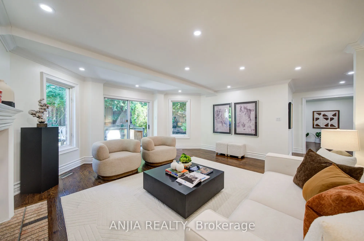
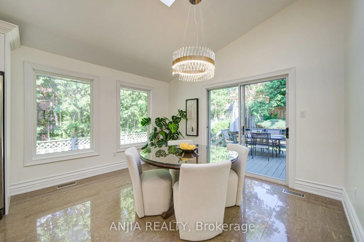
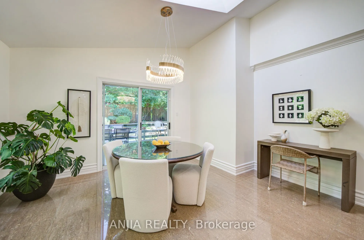
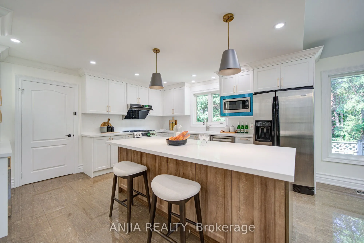
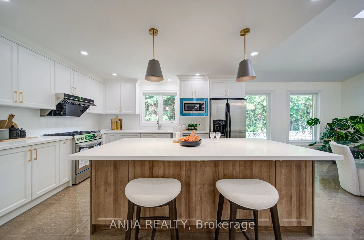
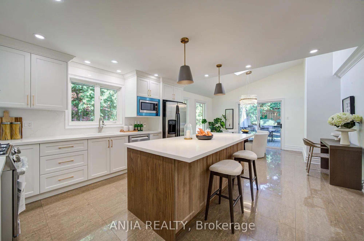
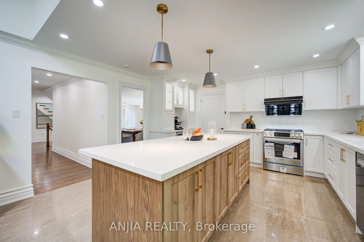
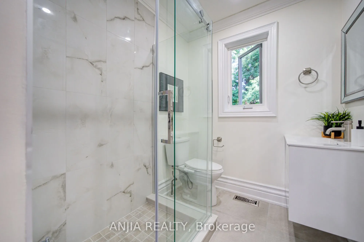
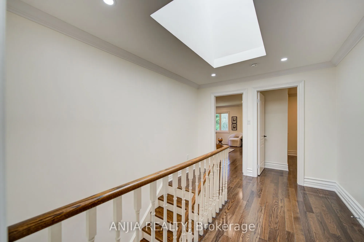
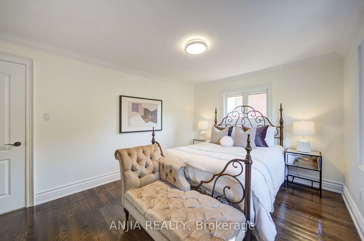
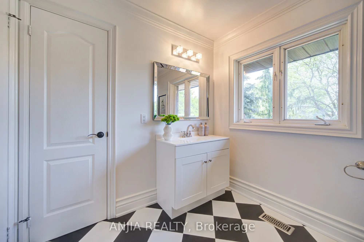
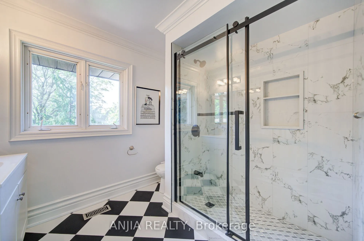
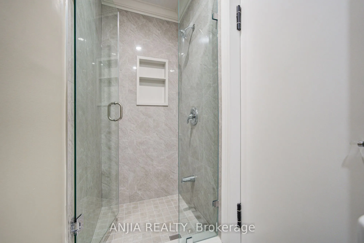
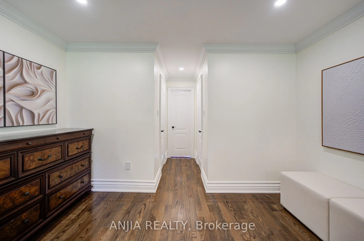
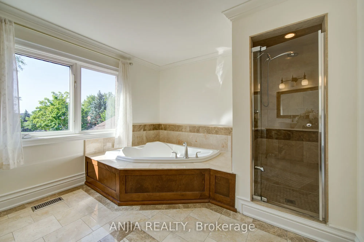
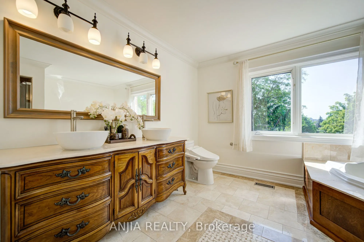
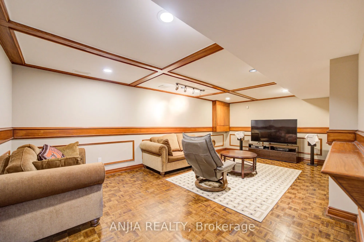
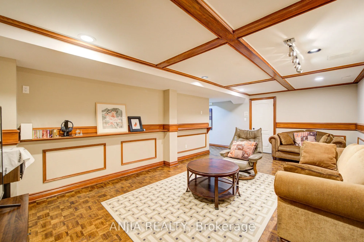
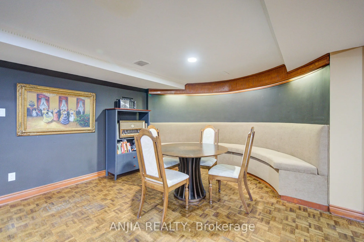
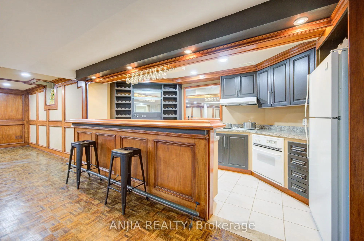
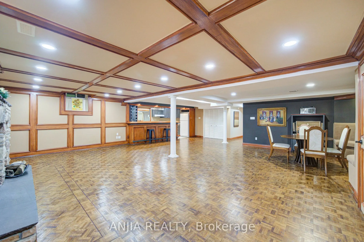
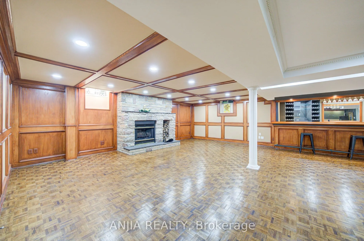
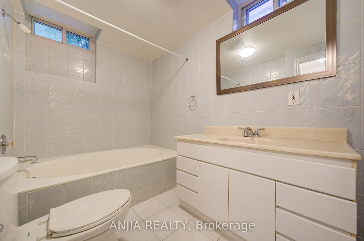
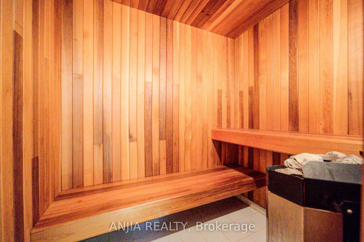
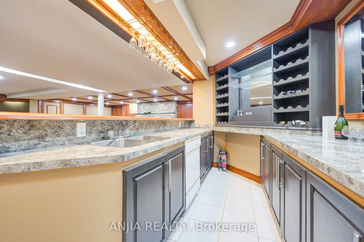
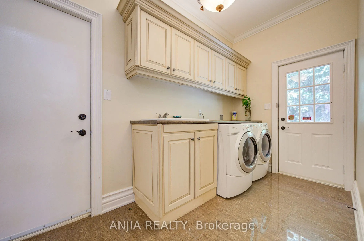
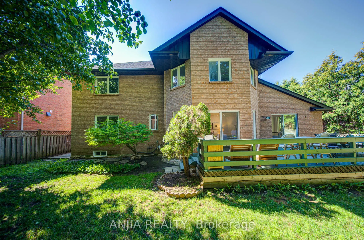
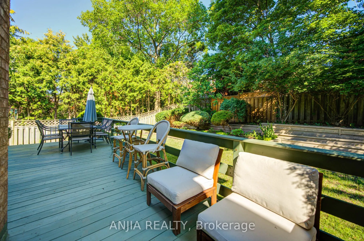
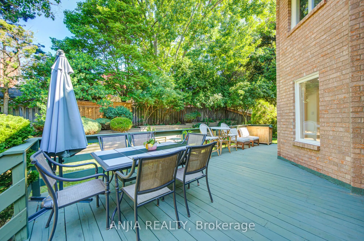
Exceptional Opportunity In Prestigious Unionville! This Elegant Detached Home Offers Nearly 5,000 Sq. Ft. Of Total Living Space On An Impressive 70+ Ft. Wide Lot With No Sidewalk, Surrounded By Mature Trees For Exceptional Privacy. Step Inside To A Grand Foyer Leading To A Functional Layout Featurin...g Hardwood Floors, Smooth Ceilings, And Fresh Paint Throughout The Main And Second Floors. The main floor has spacious living room, dining room, office, and family room. Thoughtfully designed with clearly defined functional spaces, the layout offers outstanding comfort, flexibility, and everyday practicality-a rare find in today's market. The sun-filled living room with French doors connects seamlessly to a generously sized office/extra bedroom, perfect for work or relaxation. The Newly Renovated Gourmet Kitchen Features Custom Cabinetry, Quartz Countertops, Quartz Backsplash, A Large Centre Island, And Premium Finishes. The Bright Breakfast Area Boasts A Vaulted Ceiling, Skylight, And Walk-Out To The Deck Overlooking A Private Nature Sanctuary. Upstairs Features Four Generously Sized Bedrooms, Including A Luxurious Primary Suite With A Spa-Inspired 5-Piece Ensuite And Expansive Dressing Area. The Professionally Finished Basement Offers A Recreation Room With Fireplace, Kitchen, Wet Bar, Sauna, And Washroom. Walking Distance To St. Justin Martyr Catholic E.S, Unionville High School, And Markham Civic Centre. Close To Top-Ranked St. Augustine CHS, Parks, Shopping, Transit, And All Amenities. A Perfect Place To Raise A Family!
Full Property Details
Interior
Bedrooms
4
Total Bedrooms
4
Washrooms
6
Square Footage
3000-3500 sqft
Basement
Finished
Heating Source
Gas
Heating Fuel
Forced Air
Air Conditioning
Central Air
Family Room
Yes
Kitchens
1
Kitchens Plus
1
Total Kitchens
2
Fireplace Features
Yes
Bedrooms
4
Total Bedrooms
4
Washrooms
6
Square Footage
3000-3500 sqft
Basement
Finished
Heating Source
Gas
Heating Fuel
Forced Air
Air Conditioning
Central Air
Family Room
Yes
Kitchens
1
Kitchens Plus
1
Total Kitchens
2
Fireplace Features
Yes
Exterior
Depth
114.92
Front
72.24
Lot Size
72 x 114.92 ft
Pool
None
Parking Spaces
4
Total Parking Spaces
6.00
Parking Description
Attached
Garage Spaces
2
Depth
114.92
Front
72.24
Lot Size
72 x 114.92 ft
Pool
None
Parking Spaces
4
Total Parking Spaces
6.00
Parking Description
Attached
Garage Spaces
2
Building Description
Style
2-Storey
Home Type
House
Subtype
Detached
Property Orientation
North
Exterior Finish
Brick
Sewers
Sewer
Water Supply
Municipal
Possession Date
No Data
Style
2-Storey
Home Type
House
Subtype
Detached
Property Orientation
North
Exterior Finish
Brick
Sewers
Sewer
Water Supply
Municipal
Possession Date
No Data
Community
Community
Unionville
Community
Unionville
Taxes & Fees
Taxes
$10,422.23 /yr
Tax Year
2025
Occupancy
Owner
Taxes
$10,422.23 /yr
Tax Year
2025
Occupancy
Owner
Room Types
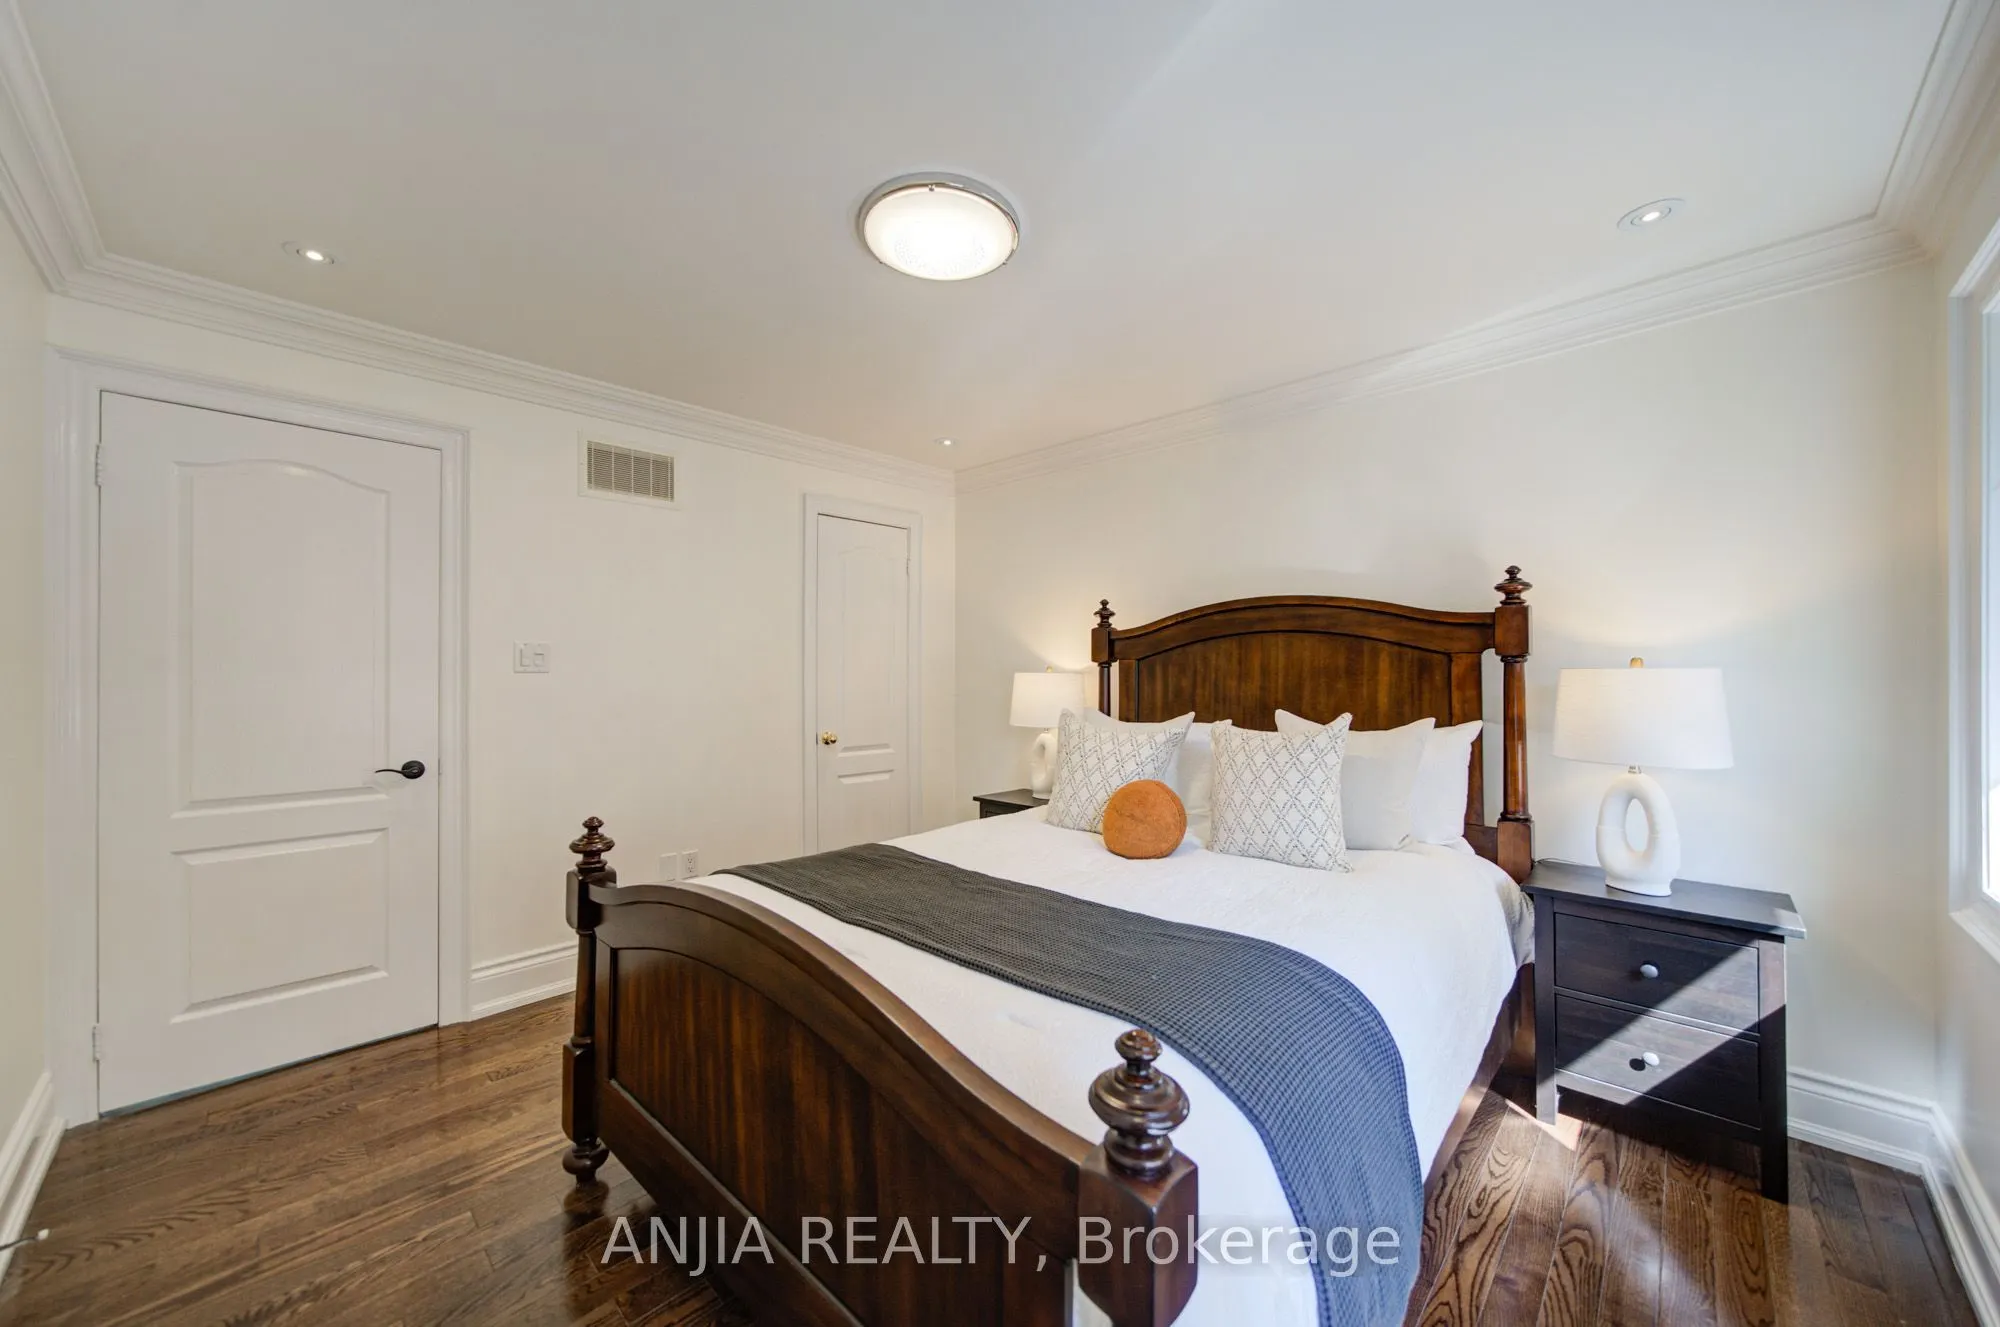
Bedroom 2
Hardwood Floor, 4 Pc Ensuite, B/I Closet
Dimensions 10.79 x 13.22 feet
142.64 sqft
Bedroom 3
Hardwood Floor, B/I Closet, Large Window
Dimensions 11.78 x 10.93 feet
128.76 sqft
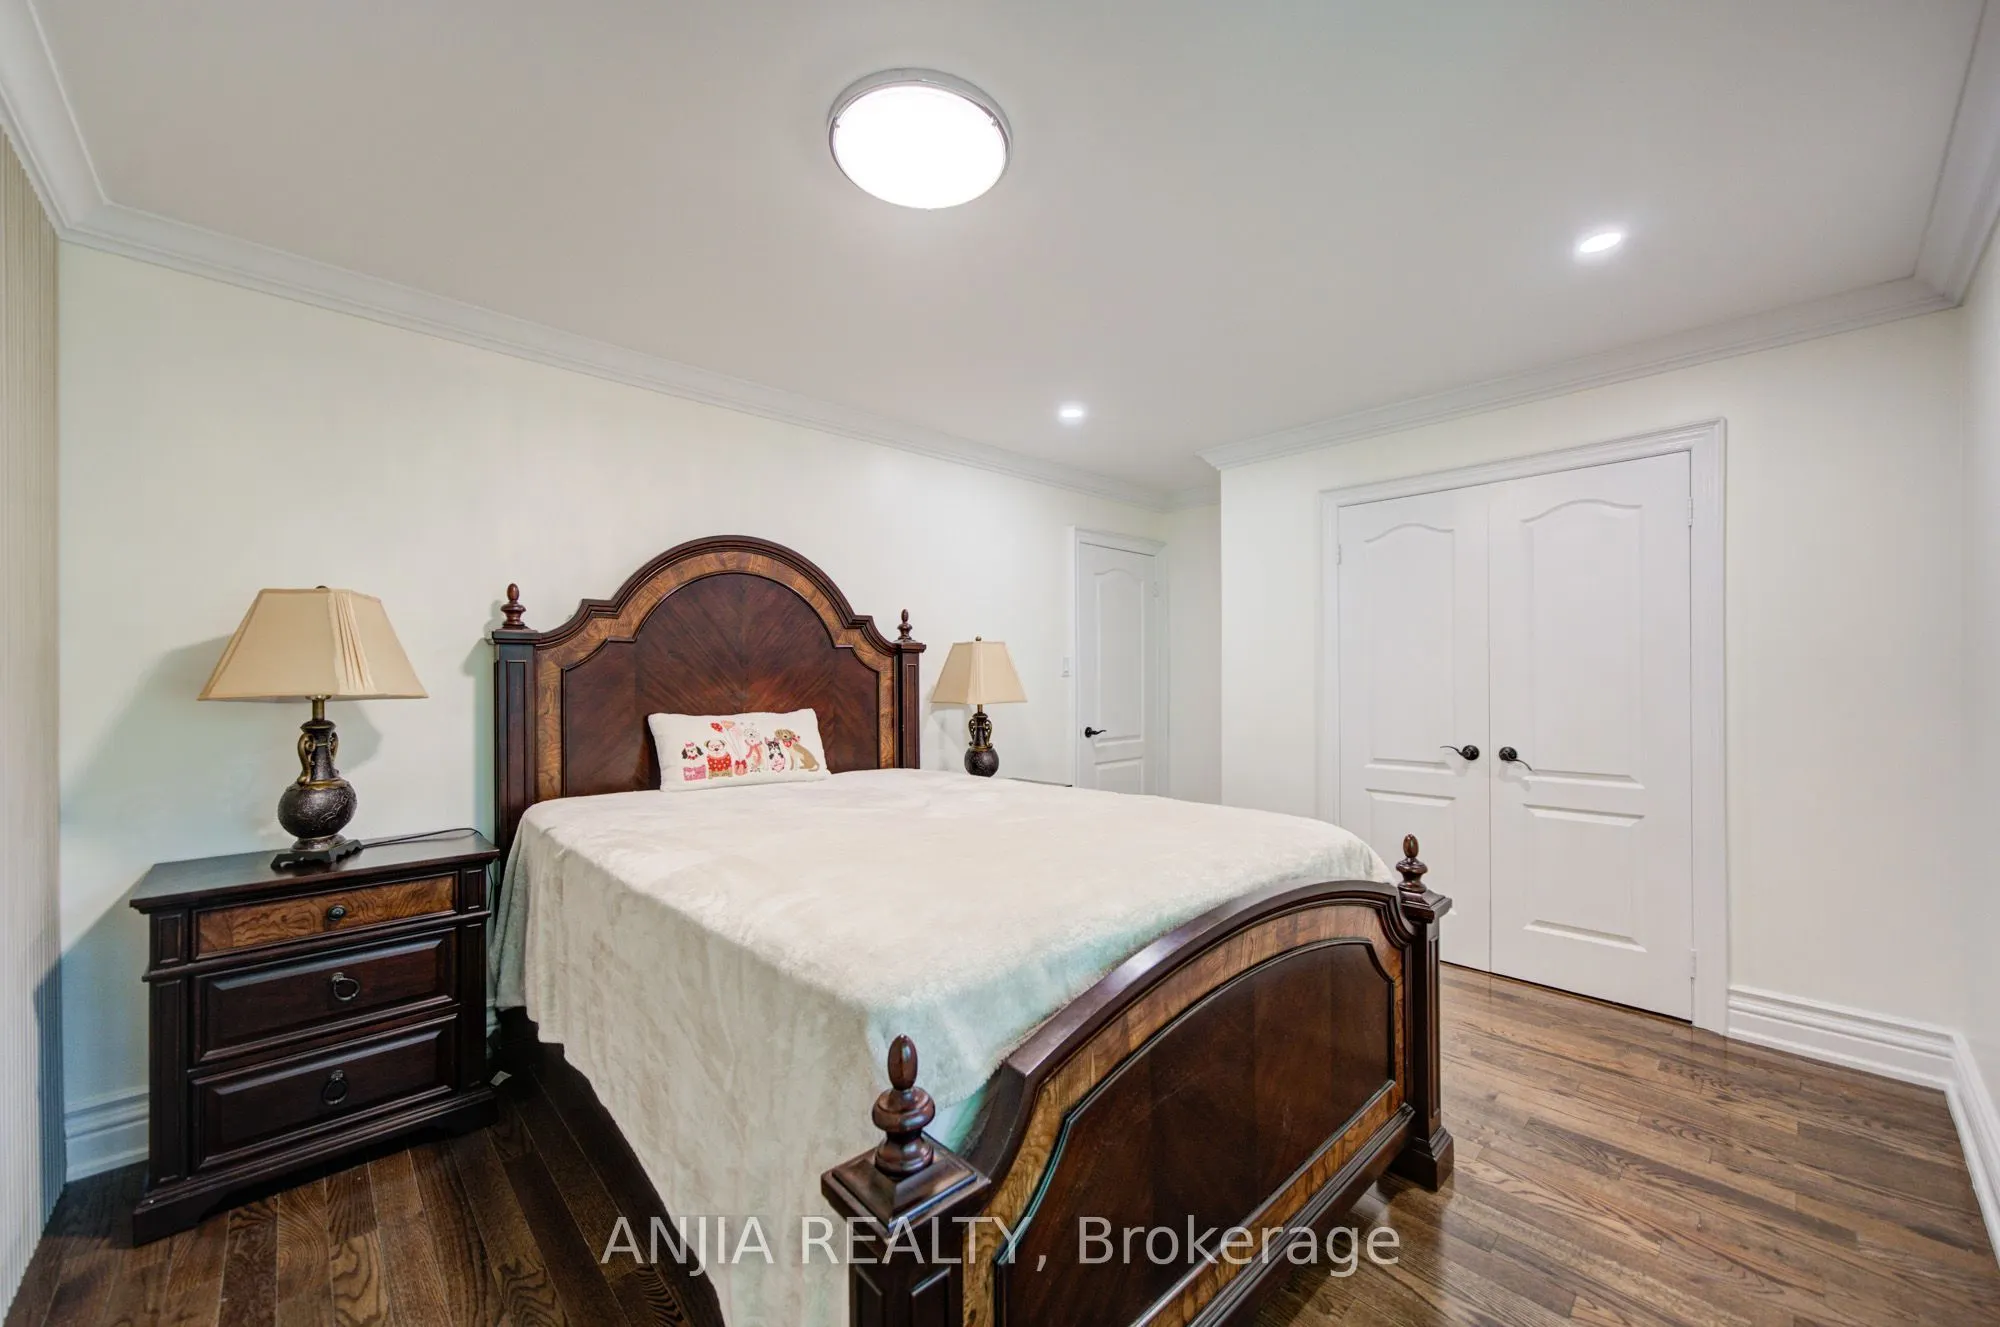
Bedroom 4
Hardwood Floor, Semi Ensuite, B/I Closet
Dimensions 10.86 x 12.76 feet
138.57 sqft
Breakfast
Skylight, Vaulted Ceiling(s), W/O To Deck
Dimensions 14.73 x 10.83 feet
159.53 sqft
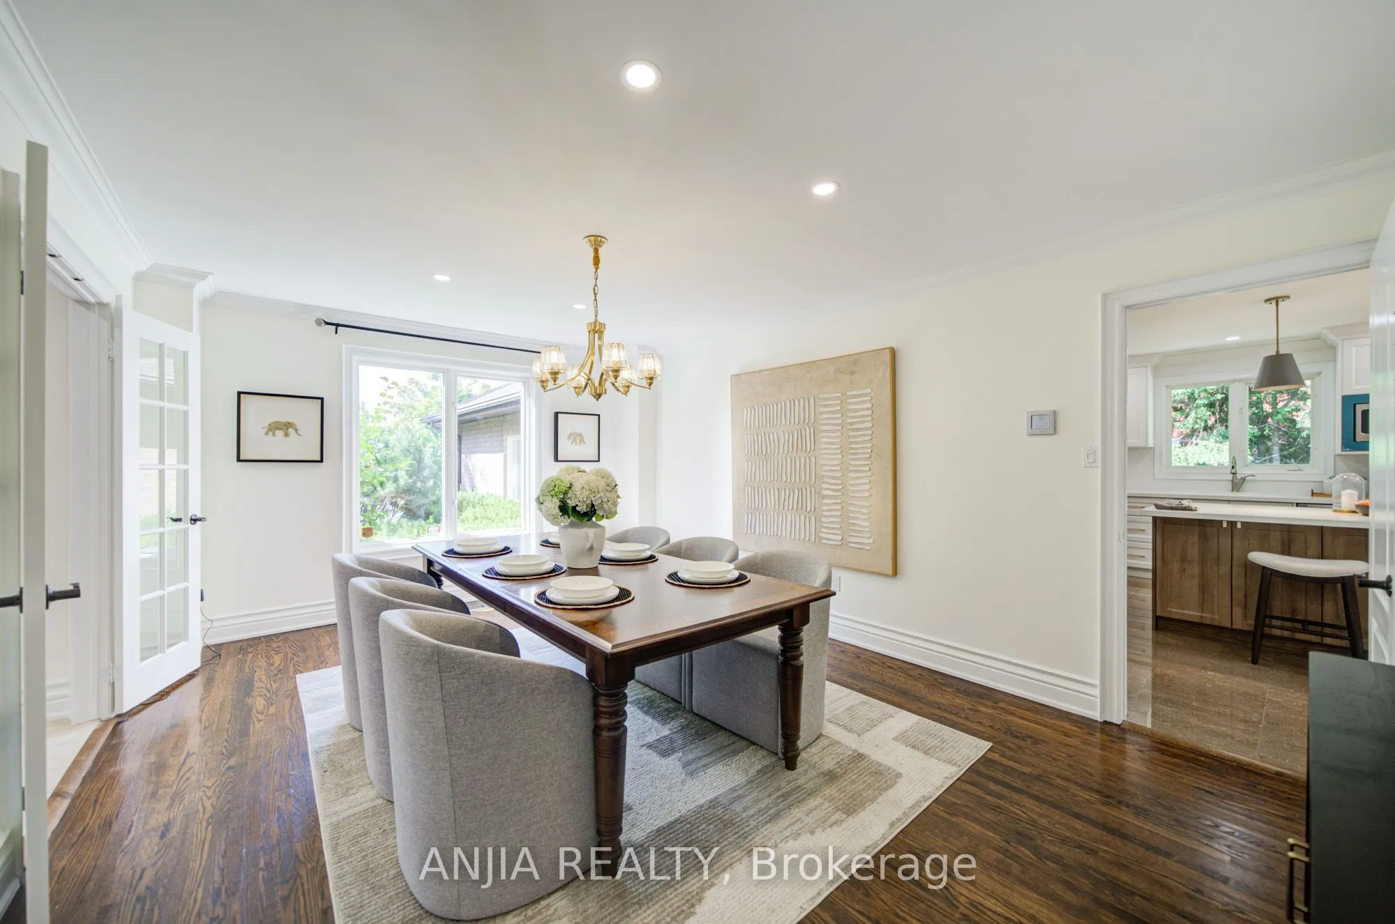
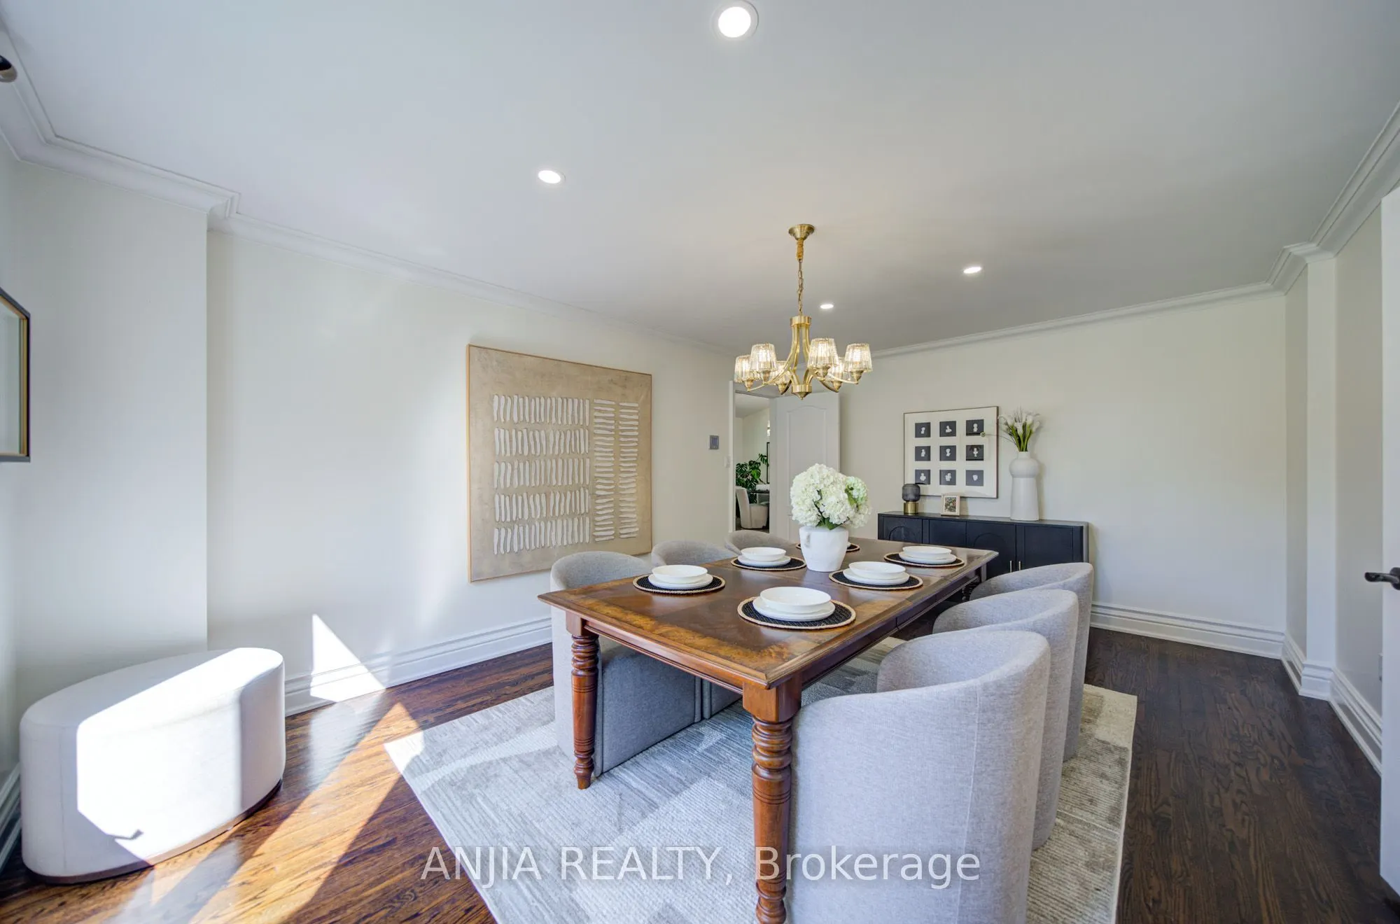
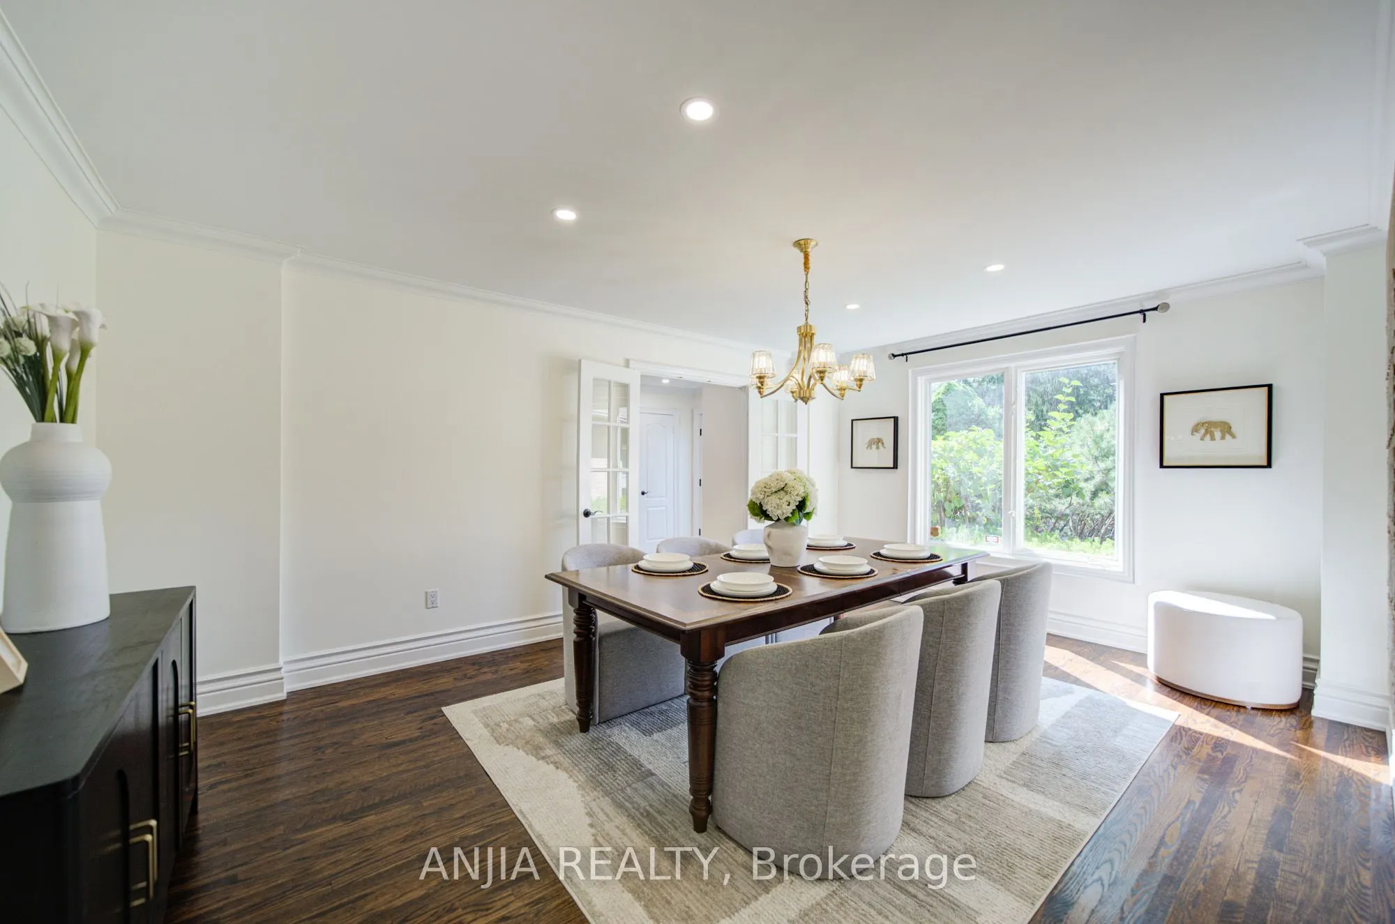
Dining Room
Hardwood Floor, Crown Moulding, French Doors
Dimensions 17.36 x 12.53 feet
217.52 sqft
Family Room
Hardwood Floor, Fireplace, W/O To Deck
Dimensions 16.7 x 17.29 feet
288.74 sqft
Kitchen
Centre Island, Stainless Steel Appl, Quartz Counter
Dimensions 14.73 x 14.44 feet
212.7 sqft
Living Room
Hardwood Floor, Crown Moulding, French Doors
Dimensions 12.63 x 18.8 feet
237.44 sqft
Media Room
Hardwood Floor, 4 Pc Bath
Dimensions 12.93 x 22.54 feet
291.44 sqft
Office
Hardwood Floor, Pot Lights, Overlooks Backyard
Dimensions 15.06 x 12.63 feet
190.21 sqft
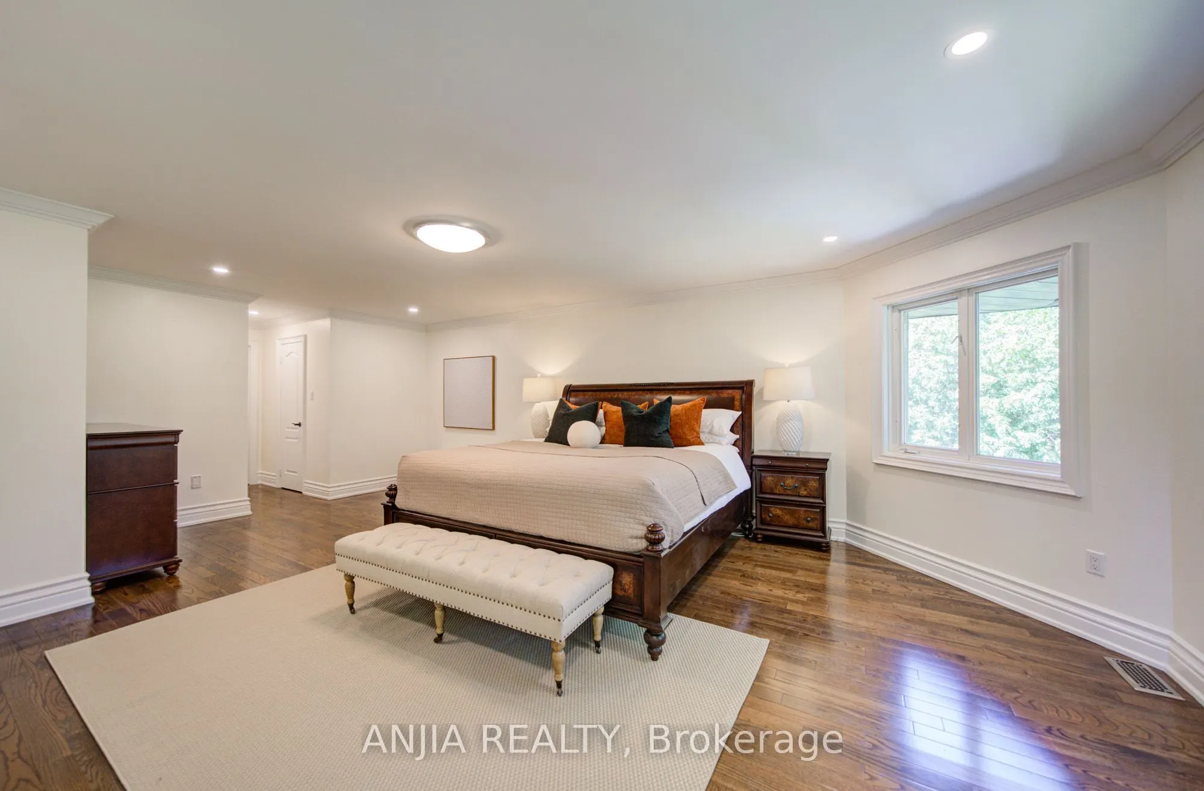
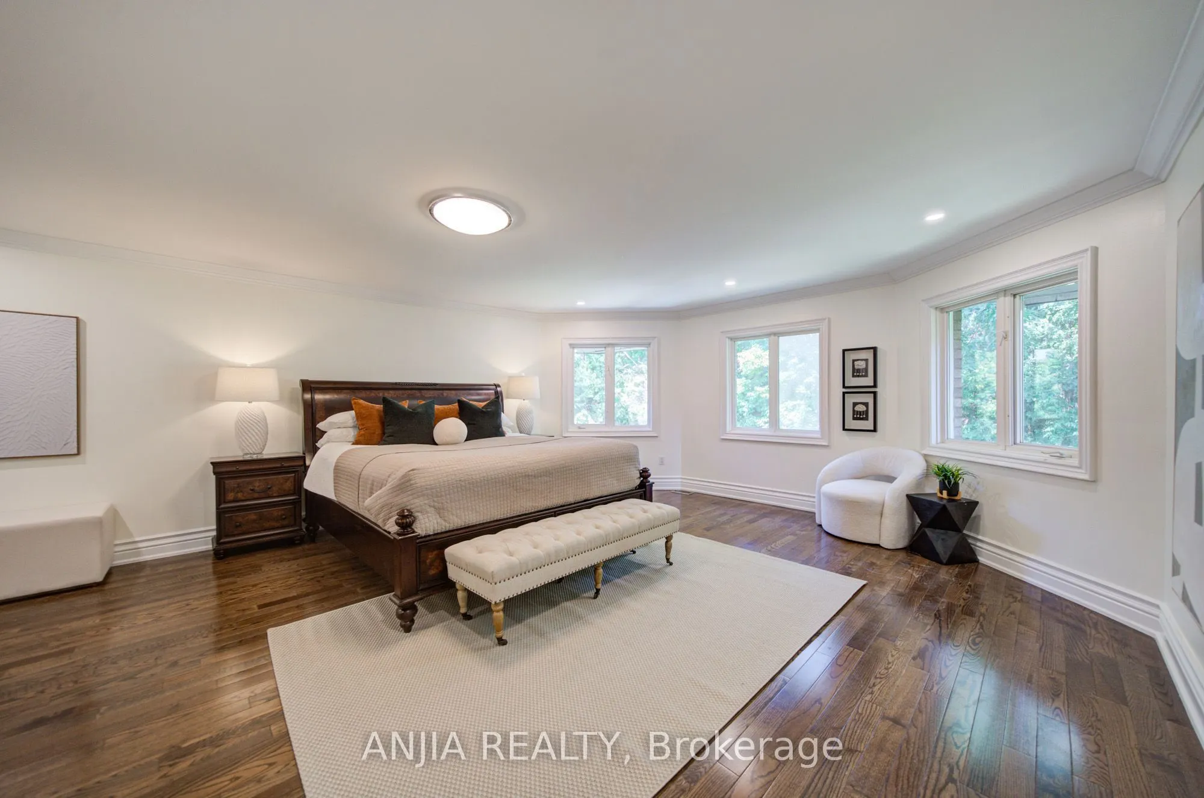
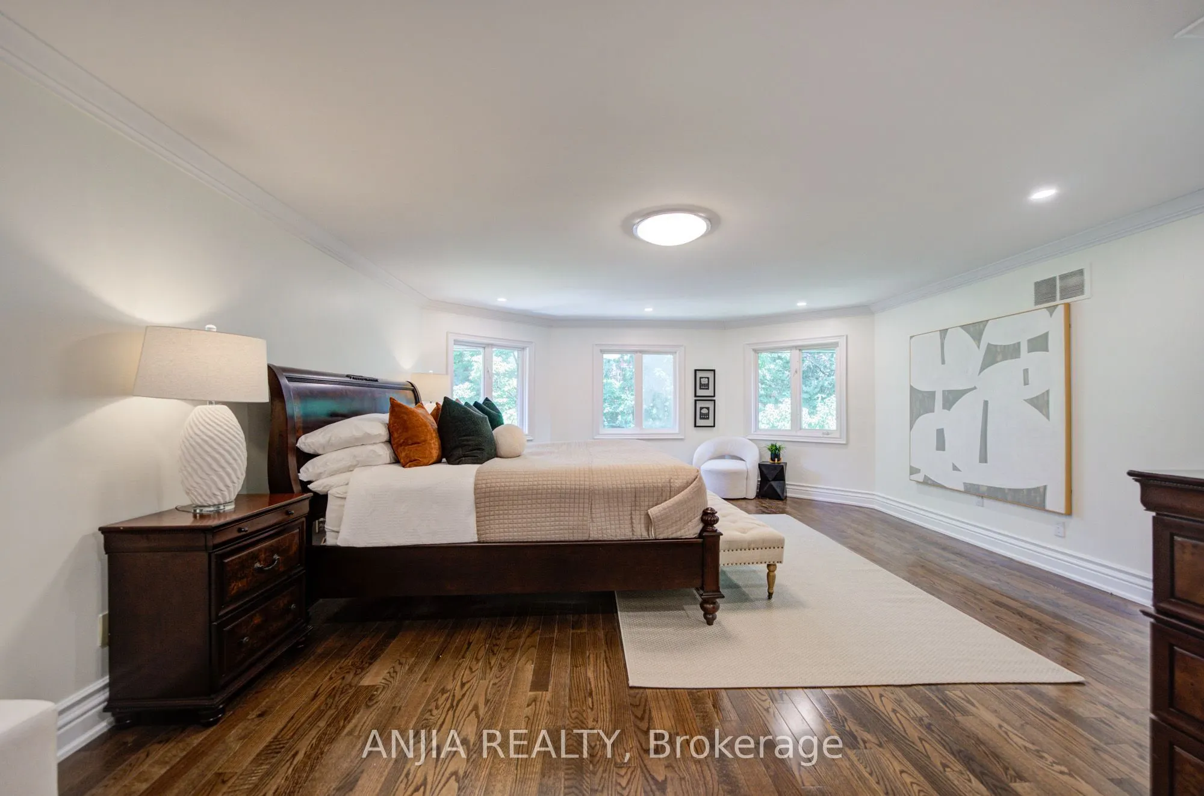
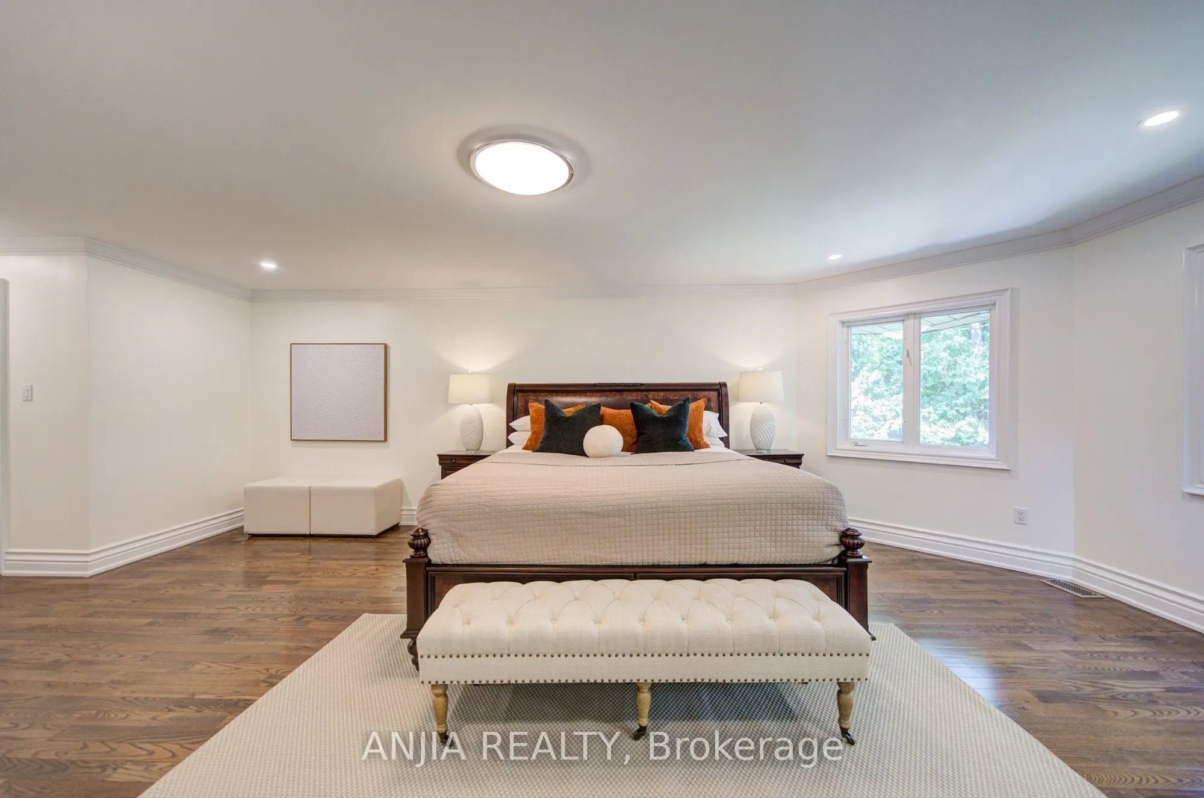
Primary Bedroom
Hardwood Floor, His and Hers Closets, 5 Pc Ensuite
Dimensions 23.26 x 17.06 feet
396.82 sqft
Recreation
Wet Bar, Fireplace, Open Concept
Dimensions 24.9 x 31.79 feet
791.57 sqft
Similar Properties(No results)
Mortgage Calculator
Calculate your estimated monthly mortgage payment
Price
$2,200,000
$
%
%
Total cost of mortgage
$0
Monthly payment
By clicking Save, we will calculate your estimated mortgage for all properties using the saved values (down payment percentage, interest rate, and amortization).
The accuracy and applicability of this calculator are not guaranteed.