Sign In or Create a Free Account to see full details of this property
Key Facts
Key facts for 64 SUMMERFELDT Crescent
Property Type
House, 2-Storey
Parking
Attached 2 garage, 4 parking
MLS #
N13771196
Size
3500-5000 sqft
Basement
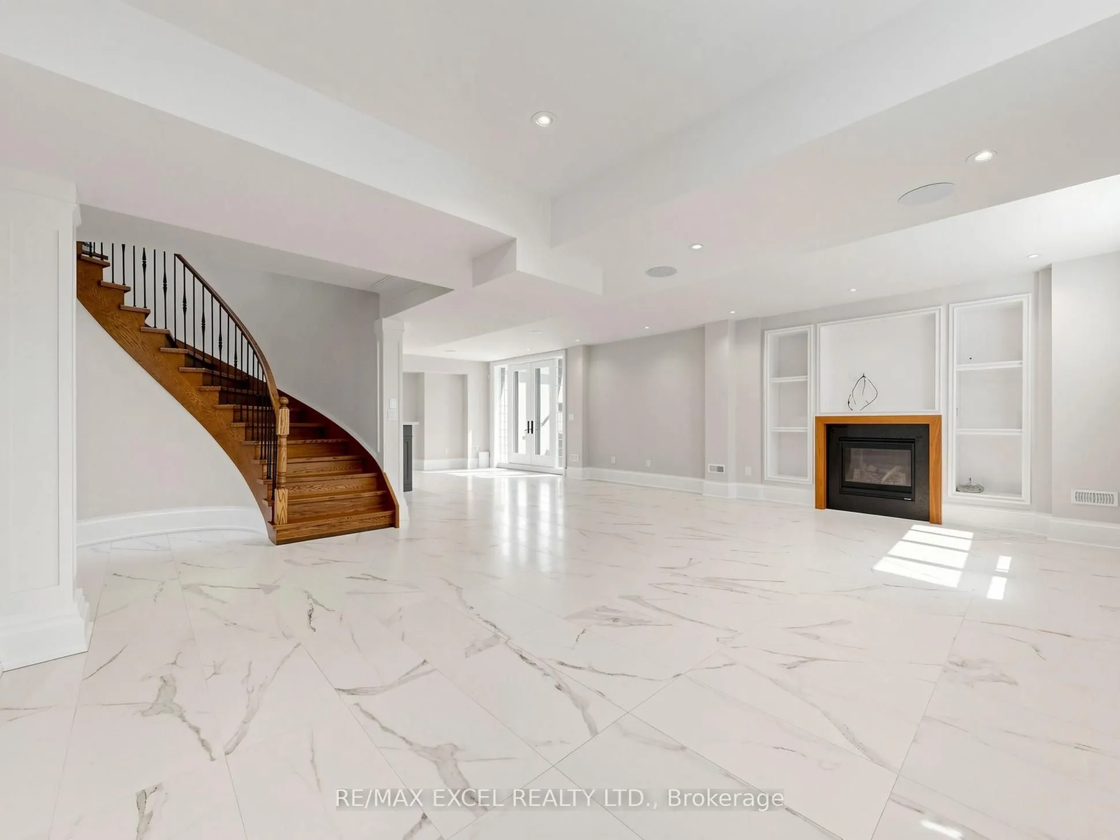
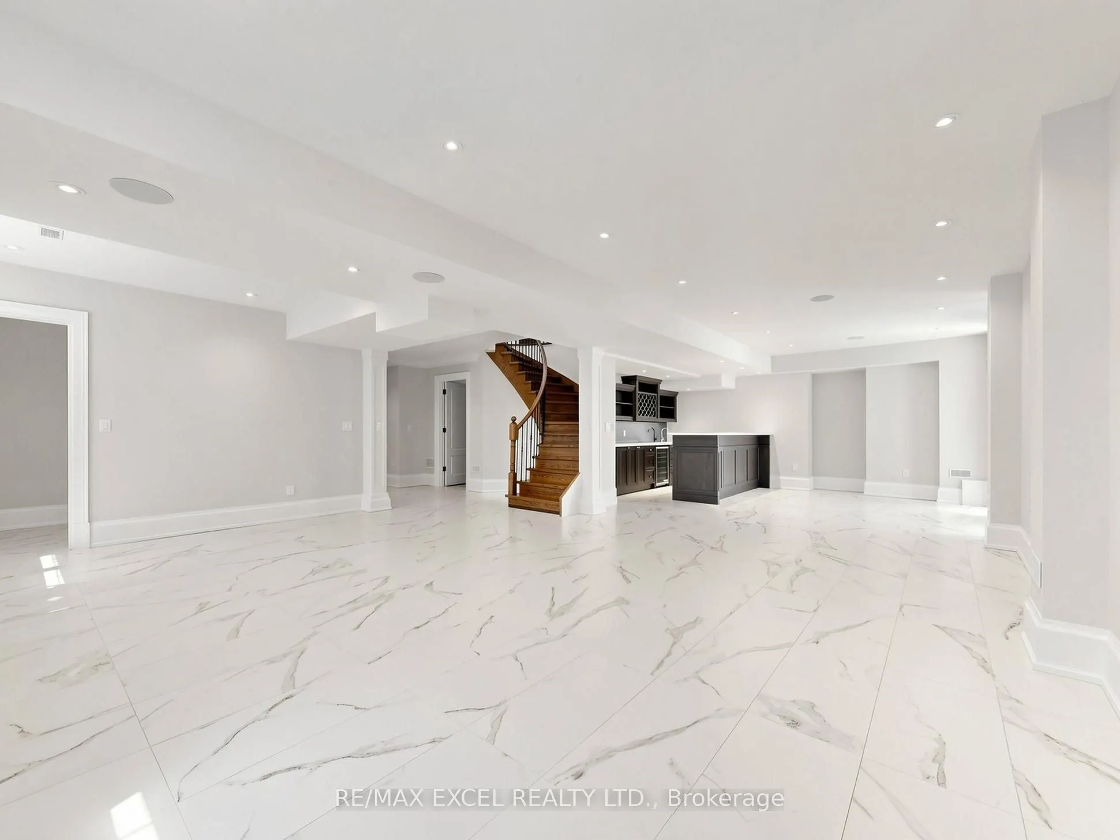
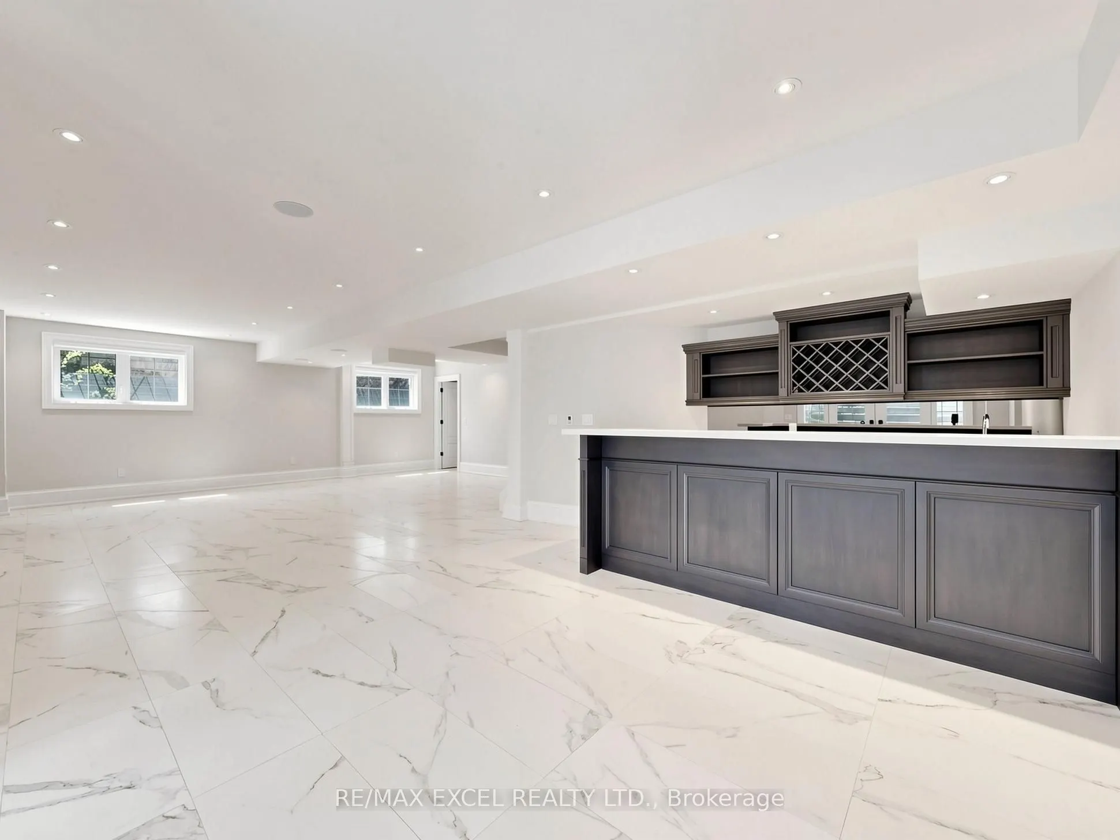
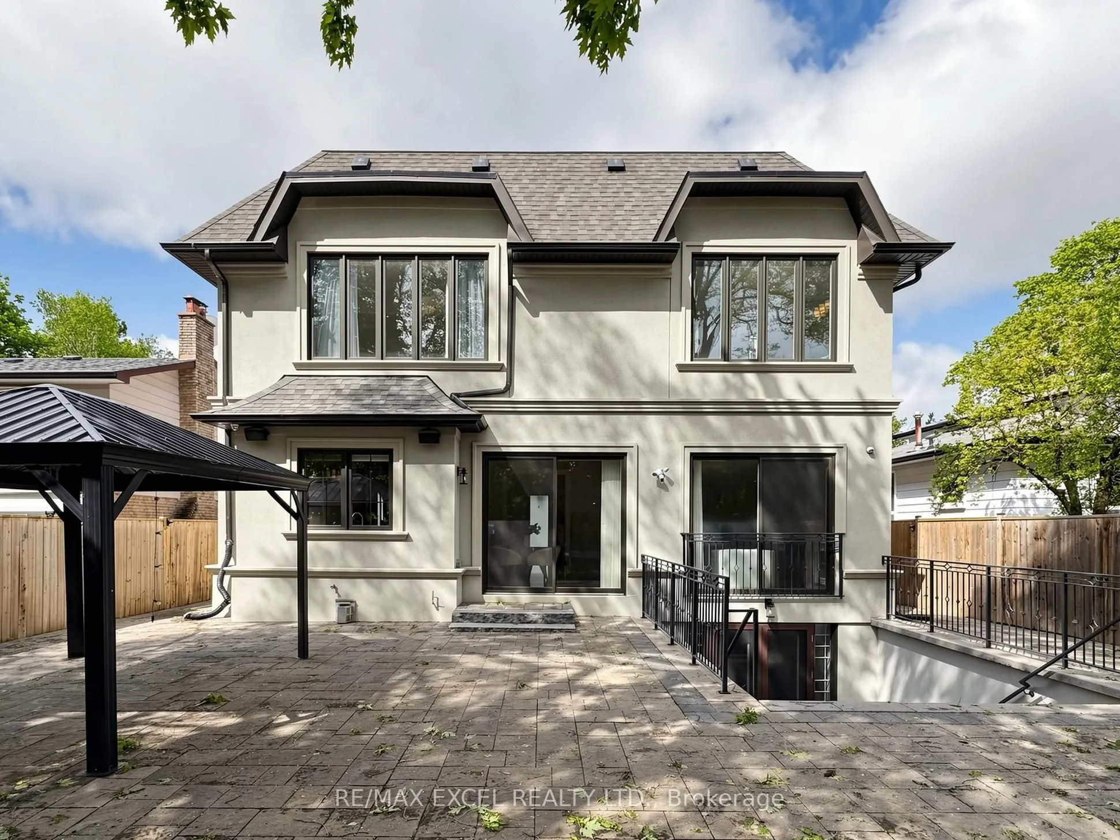
Finished,Walk-Up
Listed on
2026-09-10
Lot size
50 x 125.35
Tax
$14,243.65 /yr
Days on Market
47
Approximate Age
-
Maintenance Fee
-
Description
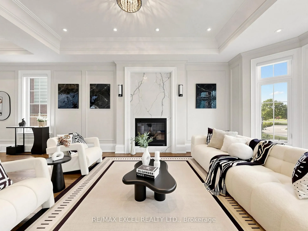
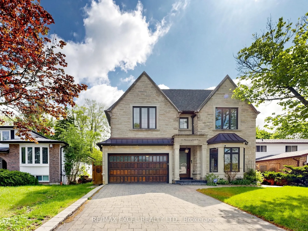
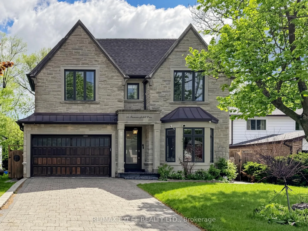
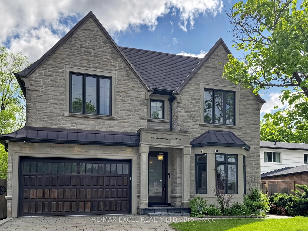
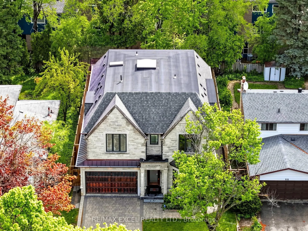
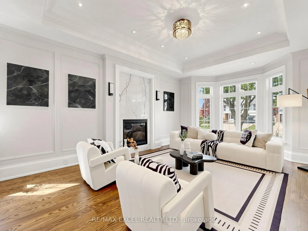
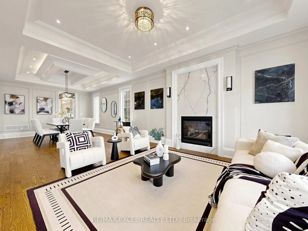
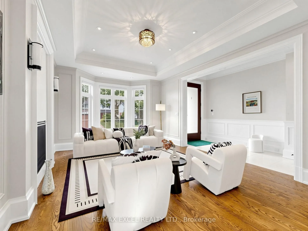
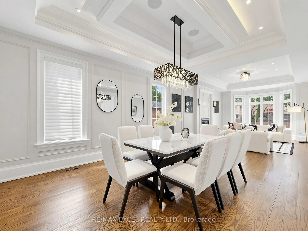
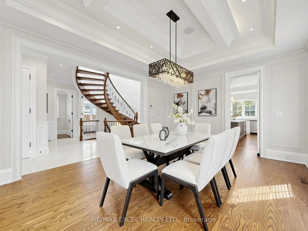
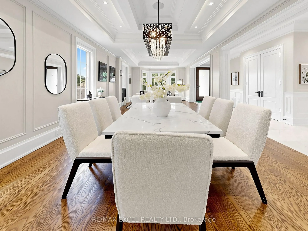
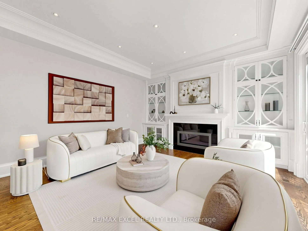
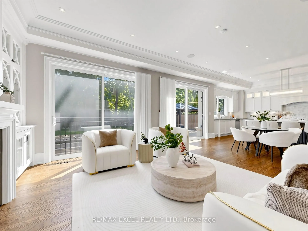
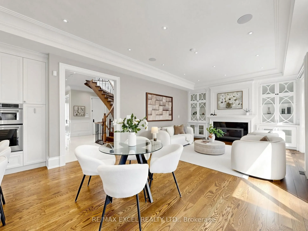
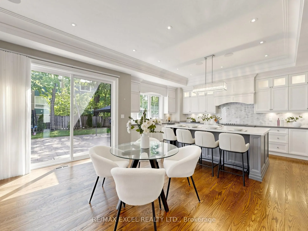
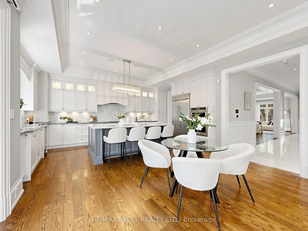
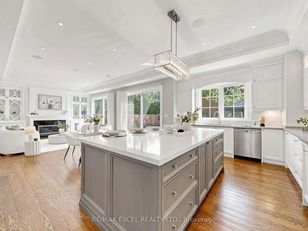
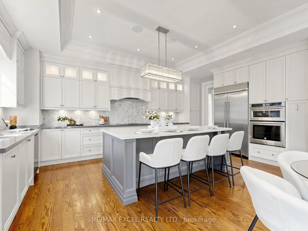
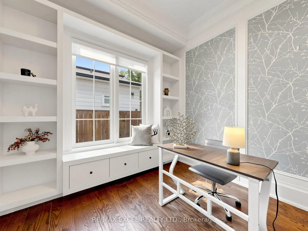
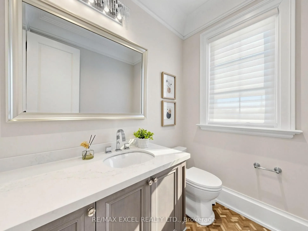
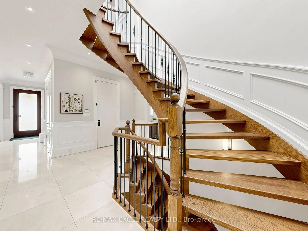
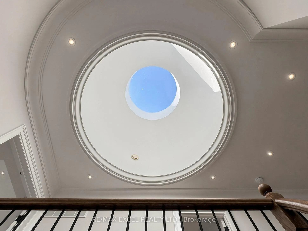
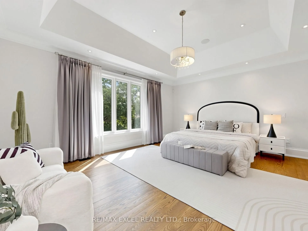
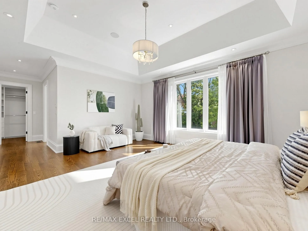
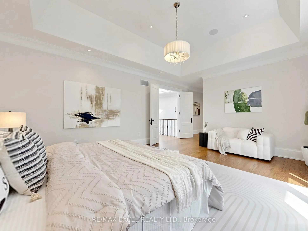
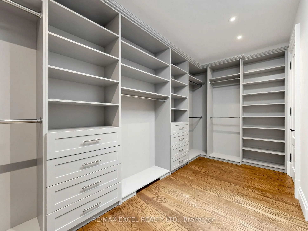
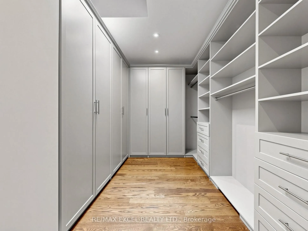
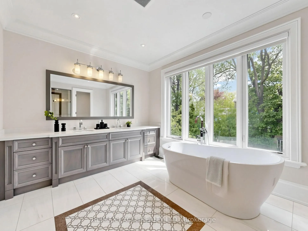
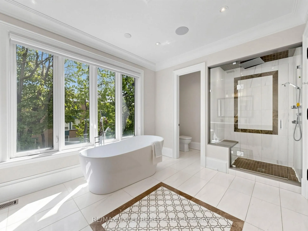
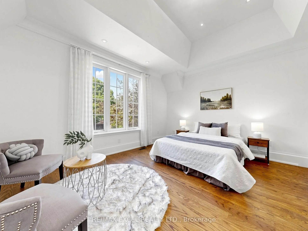
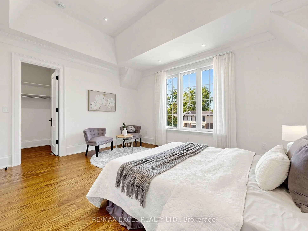
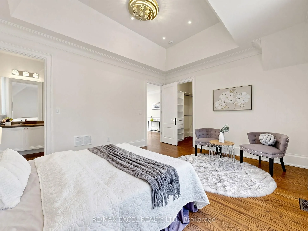
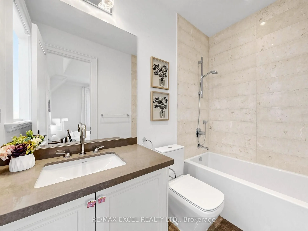
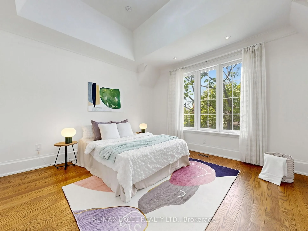
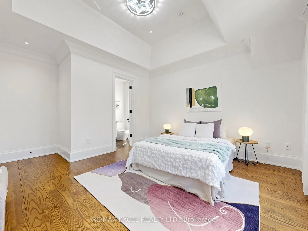
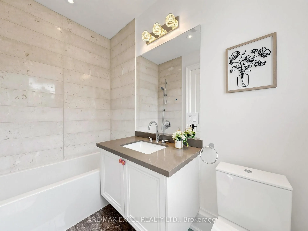
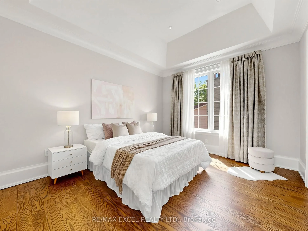
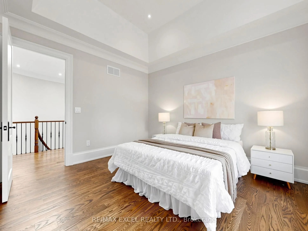
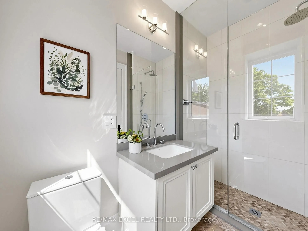
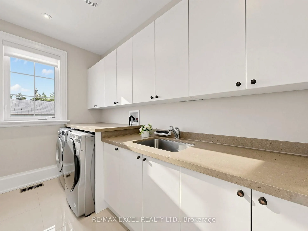
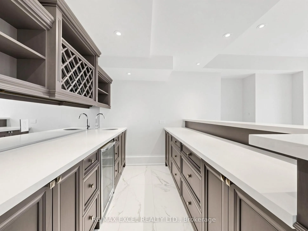
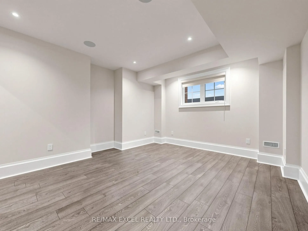
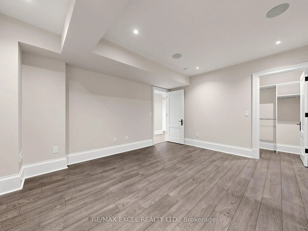
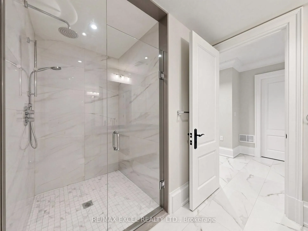
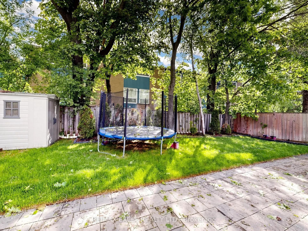
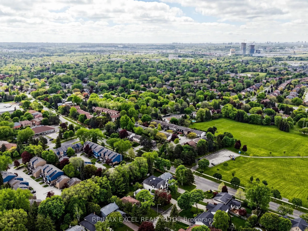
Welcome to this custom-built luxury home nestled in the prestigious Unionville community. It showcases modern & elegant architecture with over 5000 sq.ft. of living space. Featuring 10' ceilings on main and 11' ceiling in all bedrooms 2nd floor, built-in speakers throughout, the home offers an excep...tional sense of space and grandeur throughout.The traditional layout begins with a formal living and dining room, highlighted by detailed ceiling designs and a cozy fireplace that adds warmth and sophistication. The chef-inspired kitchen is equipped with built-in appliances, a stunning oversized two-tone island, and custom cabinetry, while the beautifully designed built-ins in the family room add a grand finishing touch. A private office on main floor provides ideal space for WFH.An impressive curved staircase with iron railings, complemented by a large skylight above, brings abundant natural light. The second floor features four spacious bedrooms, each with ensuite bathroom & walk-in closets.The luxurious primary suite is exceptionally spacious and bright, featuring double sink, a separate glass shower & soaking tub, as well as a custom walk-in closet with skylight. The second-floor laundry room adds everyday convenience.The professionally finished basement is designed for entertaining, featuring a refined wine shelf & wet bar, along with an extra bedroom and bathroom. Heated floors provide enhanced comfort throughout the basement & primary bathroom on the 2nd floor. The walk-up basement offers direct access to the exquisite landscaped backyard. While the large, private backyard provides excellent outdoor enjoyment, the Carlton Park across the tree sets reminiscent of a private park. Just 2 mins walk to top-ranking William Berczy Elementary School, 10 mins walk to Too Good Pond. Close to supermarkets, banks, restaurants all essential amenities. (Unionville High School & St Augustine Catholic High School boundary)
Full Property Details
Interior
Bedrooms
4
Bedrooms Plus
1
Total Bedrooms
5
Washrooms
6
Square Footage
3500-5000 sqft
Basement
Finished,Walk-Up
Heating Source
Gas
Heating Fuel
Forced Air
Air Conditioning
Central Air
Family Room
Yes
Kitchens
1
Total Kitchens
1
Fireplace Features
Yes
Bedrooms
4
Bedrooms Plus
1
Total Bedrooms
5
Washrooms
6
Square Footage
3500-5000 sqft
Basement
Finished,Walk-Up
Heating Source
Gas
Heating Fuel
Forced Air
Air Conditioning
Central Air
Family Room
Yes
Kitchens
1
Total Kitchens
1
Fireplace Features
Yes
Exterior
Depth
125.35
Front
50.04
Lot Size
50 x 125.35 ft
Pool
None
Parking Spaces
4
Total Parking Spaces
6.00
Parking Description
Attached
Garage Spaces
2
Depth
125.35
Front
50.04
Lot Size
50 x 125.35 ft
Pool
None
Parking Spaces
4
Total Parking Spaces
6.00
Parking Description
Attached
Garage Spaces
2
Building Description
Style
2-Storey
Home Type
House
Subtype
Detached
Property Orientation
East
Exterior Finish
Brick,Stone
Sewers
Sewer
Water Supply
Municipal
Possession Date
No Data
Style
2-Storey
Home Type
House
Subtype
Detached
Property Orientation
East
Exterior Finish
Brick,Stone
Sewers
Sewer
Water Supply
Municipal
Possession Date
No Data
Community
Community
Unionville
Community
Unionville
Taxes & Fees
Taxes
$14,243.65 /yr
Tax Year
2026
Occupancy
Owner
Taxes
$14,243.65 /yr
Tax Year
2026
Occupancy
Owner
Room Types
Bedroom
Walk-In Closet(s), Window, Laminate
Dimensions 16.01 x 13.02 feet
208.45 sqft
Bedroom 2
3 Pc Ensuite, Walk-In Closet(s), Moulded Ceiling
Dimensions 14.01 x 11.09 feet
155.37 sqft
Bedroom 3
4 Pc Ensuite, Walk-In Closet(s), Moulded Ceiling
Dimensions 16.99 x 13.09 feet
222.4 sqft
Bedroom 4
4 Pc Ensuite, Walk-In Closet(s), Moulded Ceiling
Dimensions 15.03 x 12.07 feet
181.41 sqft
Breakfast
Pot Lights, W/O To Yard, Open Concept
Dimensions 17.06 x 6.04 feet
103.04 sqft
Dining Room
Combined w/Living, Pot Lights, Crown Moulding
Dimensions 35.01 x 14.04 feet
491.54 sqft
Family Room
Fireplace, Pot Lights, Window Floor to Ceiling
Dimensions 17.06 x 16.01 feet
273.13 sqft
Great Room
Heated Floor, Walk-Up, Wet Bar
Dimensions 34.09 x 14.07 feet
479.65 sqft
Kitchen
Stainless Steel Appl, Pot Lights, Built-in Speakers
Dimensions 17.06 x 13.12 feet
223.83 sqft
Living Room
Fireplace, Pot Lights, Bay Window
Dimensions 35.01 x 14.04 feet
491.54 sqft
Office
Bay Window, Closet Organizers, Hardwood Floor
Dimensions 10.01 x 8.1 feet
81.08 sqft
Primary Bedroom
5 Pc Ensuite, Walk-In Closet(s), Pot Lights
Dimensions 28.02 x 14.11 feet
395.36 sqft
Similar Properties(No results)
Mortgage Calculator
Calculate your estimated monthly mortgage payment
Price
$3,180,000
$
%
%
Total cost of mortgage
$0
Monthly payment
By clicking Save, we will calculate your estimated mortgage for all properties using the saved values (down payment percentage, interest rate, and amortization).
The accuracy and applicability of this calculator are not guaranteed.