Sign In or Create a Free Account to see full details of this property
Key Facts
Key facts for 20 QUEEN Street W
Property Type
House, Bungalow-Raised
Parking
Attached 1 garage, 4 parking
MLS #
X14137456
Size
1100-1500 sqft
Basement
Finished,Full,Walk-Up
Listed on
2026-11-02
Lot size
165 x 132.0
Tax
$2,671.78 /yr
Days on Market
0
Approximate Age
31-50
Maintenance Fee
-
Description
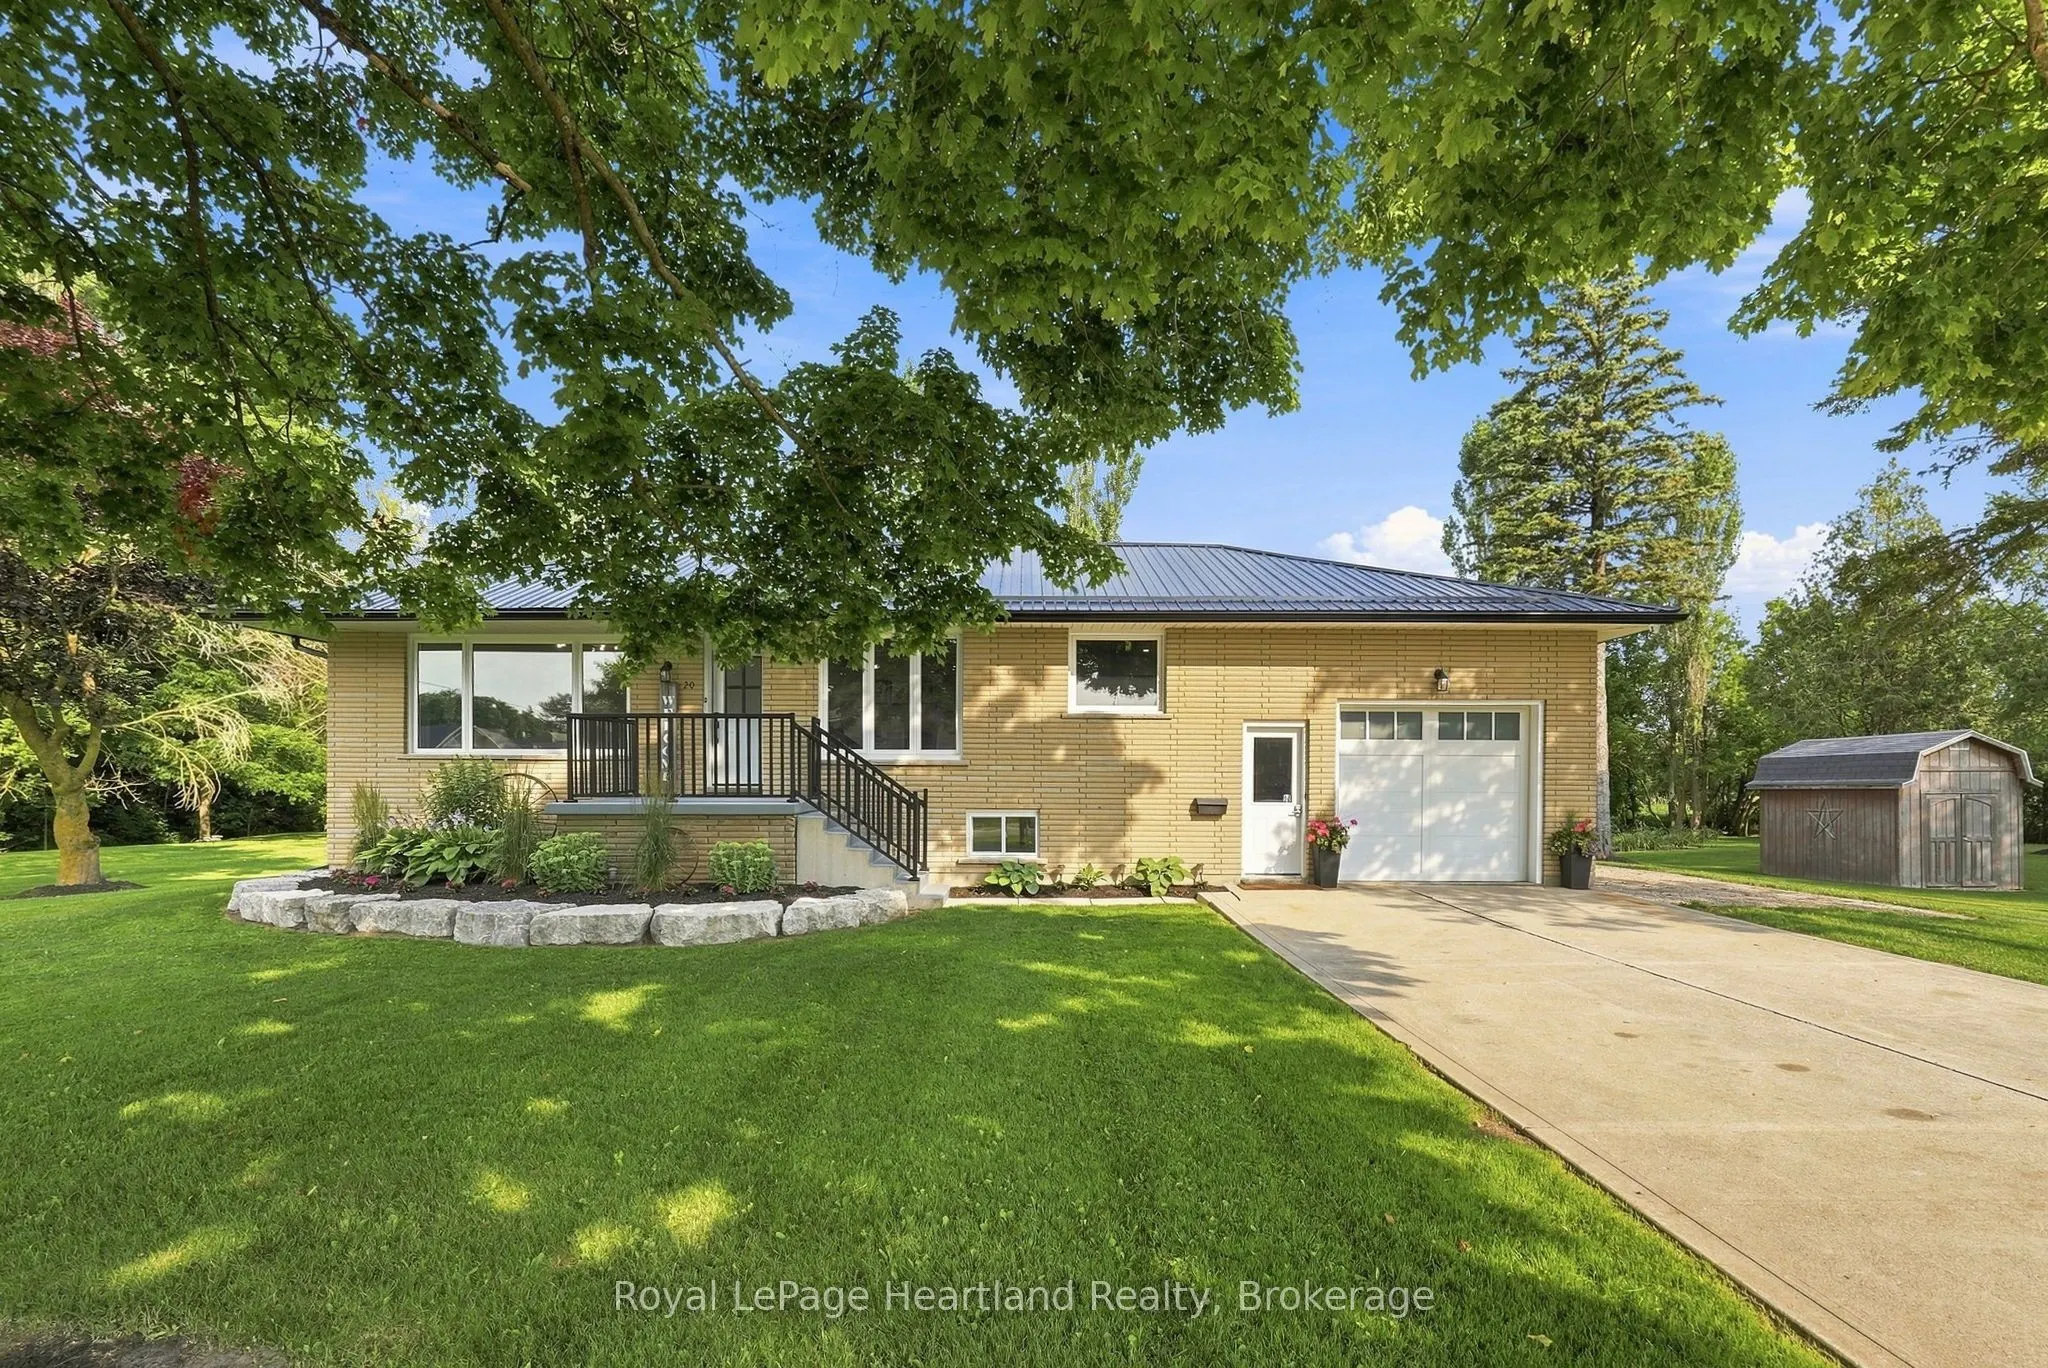
Welcome to the best of both worlds. 20 Queen St has it all plus more! The double lot (165' x 132') with stunning professional landscaping that is enveloped in a private backyard. The stunning new patio with hot tub and custom fire pit. The attached garage. The extra large driveway. The in-law suite ...in the basement. The laundry list of updates including: New Windows (2026), Doors(2026), Kitchen(2026), Garage Door(2026), Metal Roof & Eavestrough(2025), Central Air(2025), Flooring, New Laundry, Kitchen & Bathrooms on BOTH floors - and sooo much more! All located on a quiet side street in the quaint community of Clifford. You're going to want to see this stunner in person! Call Your REALTOR Today To View Your New Quaint Community Oasis in Clifford.
Full Property Details
Interior
Bedrooms
2
Bedrooms Plus
2
Total Bedrooms
4
Washrooms
2
Square Footage
1100-1500 sqft
Basement
Finished,Full,Walk-Up
Heating Source
Gas
Heating Fuel
Forced Air
Air Conditioning
Central Air
Family Room
Yes
Kitchens
1
Kitchens Plus
1
Total Kitchens
2
Fireplace Features
No
Bedrooms
2
Bedrooms Plus
2
Total Bedrooms
4
Washrooms
2
Square Footage
1100-1500 sqft
Basement
Finished,Full,Walk-Up
Heating Source
Gas
Heating Fuel
Forced Air
Air Conditioning
Central Air
Family Room
Yes
Kitchens
1
Kitchens Plus
1
Total Kitchens
2
Fireplace Features
No
Exterior
Depth
132.0
Front
165.0
Acreage
.50-1.99
Driveway
Private Double,Other
Lot Size
165 x 132.0 ft
Pool
None
Waterfront
None
Parking Spaces
4
Total Parking Spaces
5.00
Parking Description
Attached
Garage Spaces
1
Zoning
R1B
Depth
132.0
Front
165.0
Acreage
.50-1.99
Driveway
Private Double,Other
Lot Size
165 x 132.0 ft
Pool
None
Waterfront
None
Parking Spaces
4
Total Parking Spaces
5.00
Parking Description
Attached
Garage Spaces
1
Zoning
R1B
Building Description
Style
Bungalow-Raised
Home Type
House
Subtype
Detached
Year Built
31-50
Property Orientation
West
Exterior Finish
Brick
Sewers
Sewer
Water Supply
Municipal
Possession Date
No Data
Style
Bungalow-Raised
Home Type
House
Subtype
Detached
Year Built
31-50
Property Orientation
West
Exterior Finish
Brick
Sewers
Sewer
Water Supply
Municipal
Possession Date
No Data
Community
Community
Minto
Community
Minto
Taxes & Fees
Taxes
$2,671.78 /yr
Tax Year
2025
Occupancy
Owner
Taxes
$2,671.78 /yr
Tax Year
2025
Occupancy
Owner
Room Types
Bathroom
3 Pc Bath
Dimensions 5.68 x 8.73 feet
49.59 sqft
Bathroom
5 Pc Bath
Dimensions 8.46 x 9.19 feet
77.75 sqft
Bedroom
-
Dimensions 10.99 x 9.19 feet
101 sqft
Bedroom
-
Dimensions 12.99 x 11.81 feet
153.41 sqft
Bedroom
-
Dimensions 9.38 x 12.7 feet
119.13 sqft
Bedroom
-
Dimensions 9.74 x 12.7 feet
123.7 sqft
Dining Room
-
Dimensions 9.25 x 9.74 feet
90.1 sqft
Kitchen
-
Dimensions 10.66 x 9.74 feet
103.83 sqft
Laundry
-
Dimensions 4.49 x 8.73 feet
39.2 sqft
Laundry
-
Dimensions 8.1 x 12.73 feet
103.11 sqft
Living Room
-
Dimensions 16.11 x 11.78 feet
189.78 sqft
Utility Room
-
Dimensions 17.68 x 12.73 feet
225.07 sqft
Similar Properties(No results)
Mortgage Calculator
Calculate your estimated monthly mortgage payment
Price
$760,000
$
%
%
Total cost of mortgage
$0
Monthly payment
By clicking Save, we will calculate your estimated mortgage for all properties using the saved values (down payment percentage, interest rate, and amortization).
The accuracy and applicability of this calculator are not guaranteed.